Looking for something like this?
This property is no longer available. Tell us what you're after and we'll be in touch with the right match.
Looking to sell or rent a property?
You can get a free online or in person valuation.
Property features
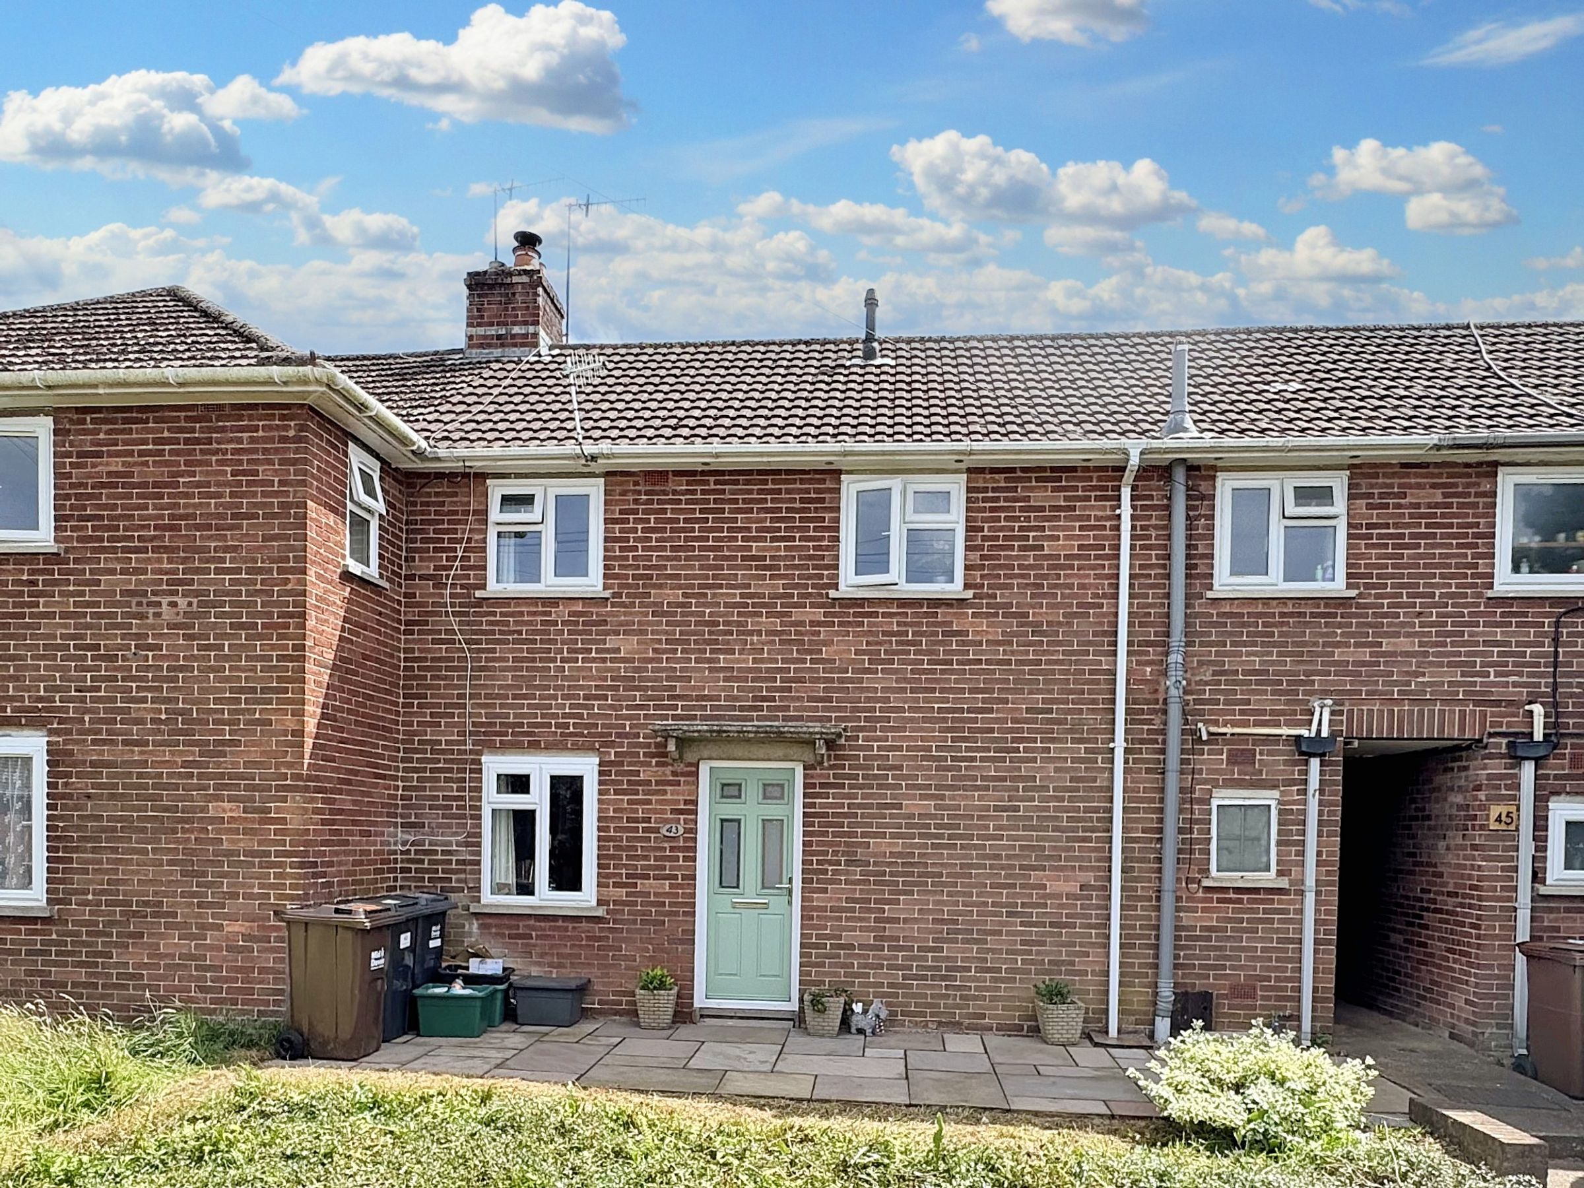
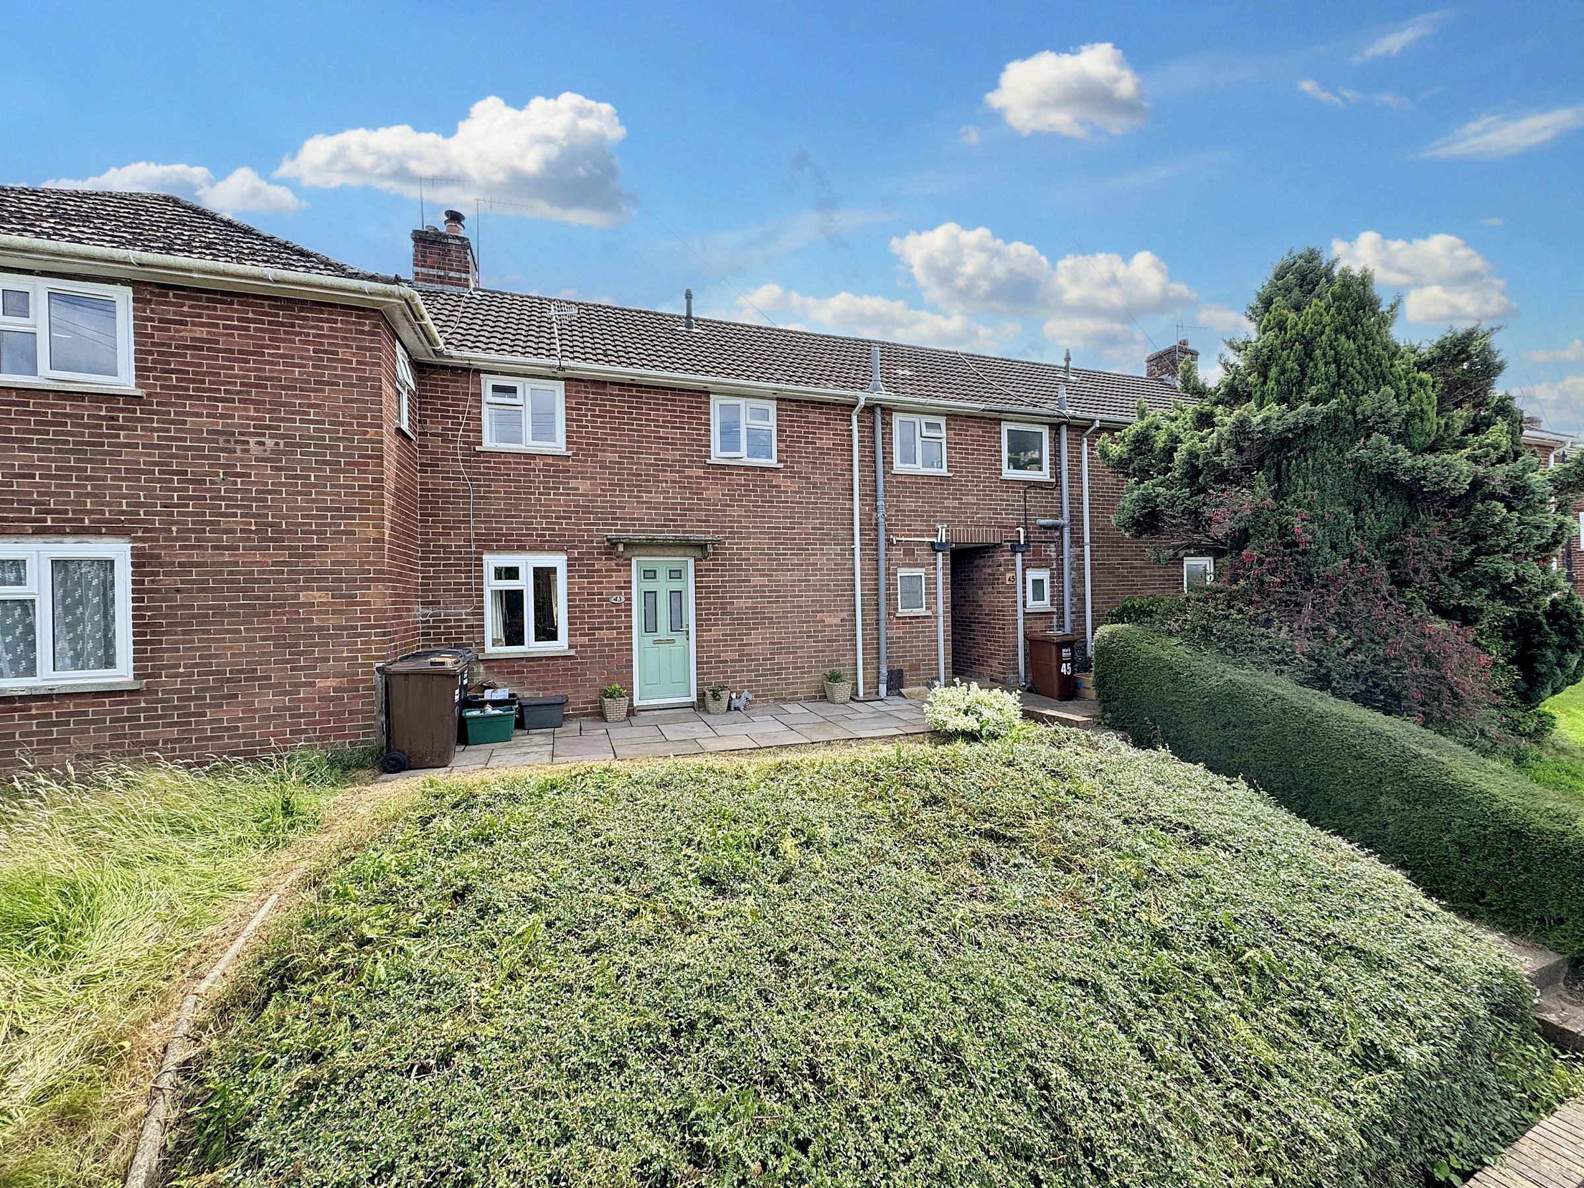
Beautifully presented three-bedroom home in an elevated position with countryside and Exe Valley views
Extensively modernised by the current owners including replastered walls and ceilings throughout
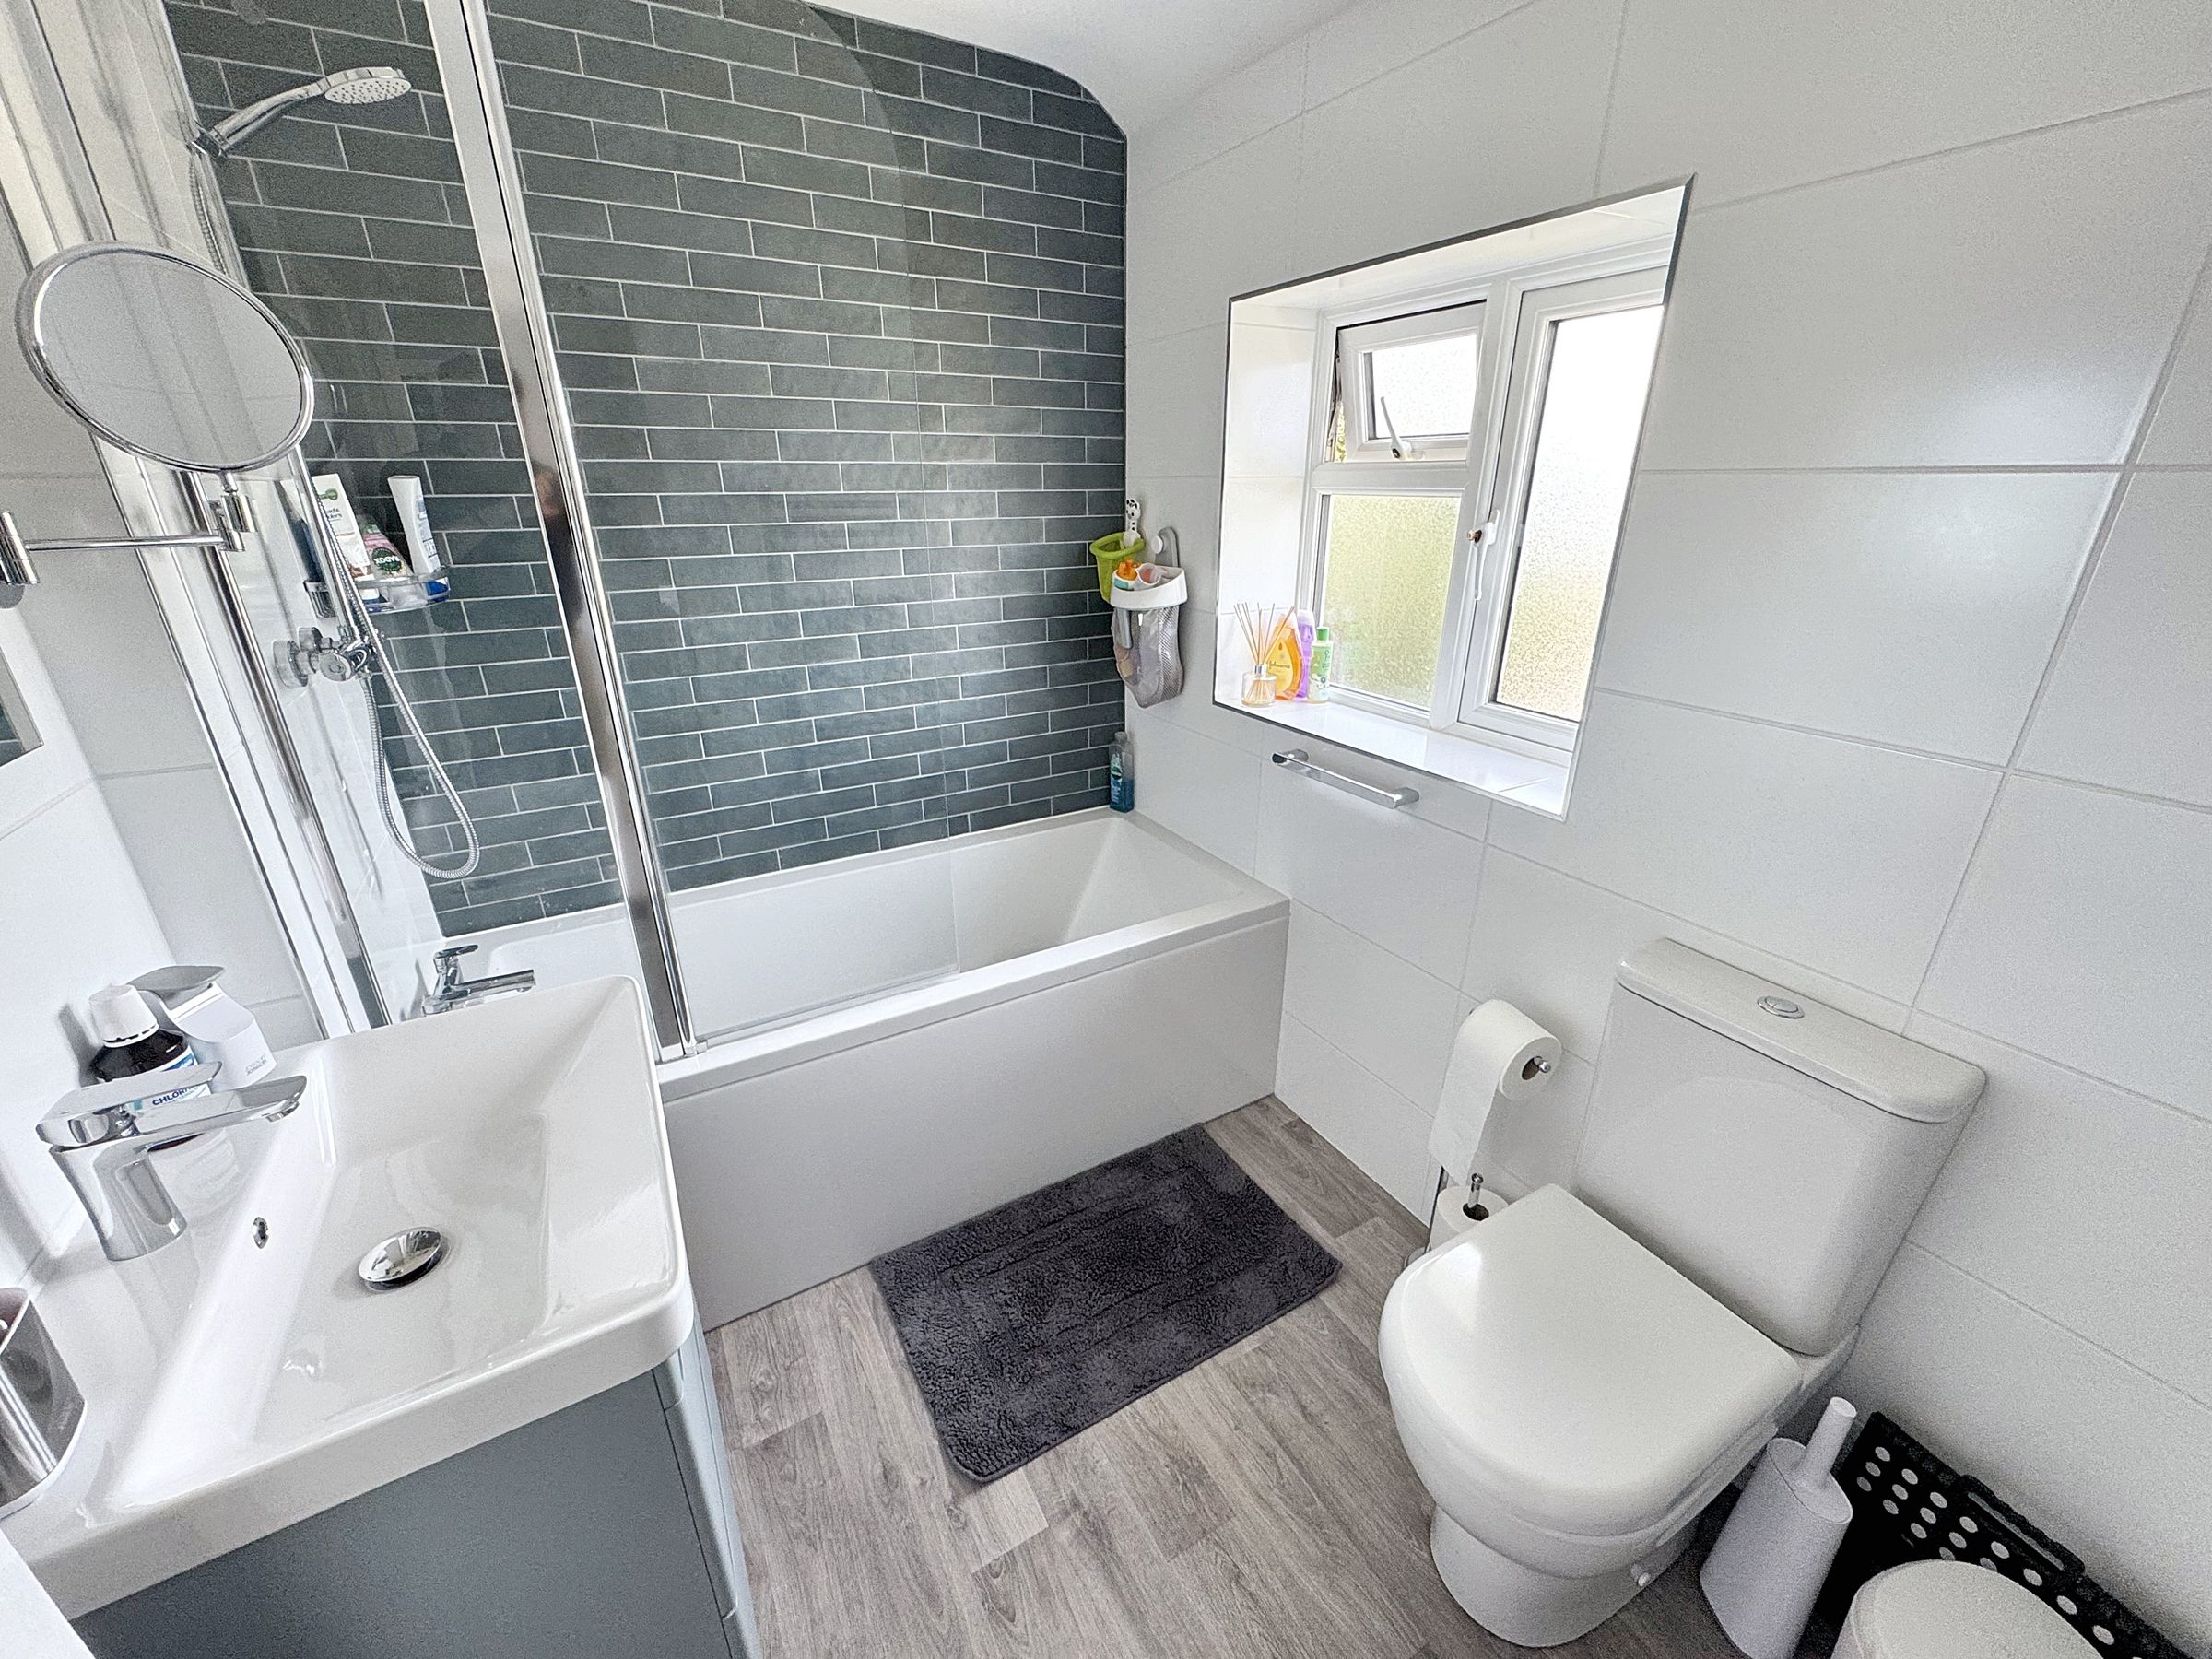
Contemporary new bathroom with rainfall shower, modern fittings, and stylish tiling
New carpets, updated electric consumer unit, and replacement of most windows
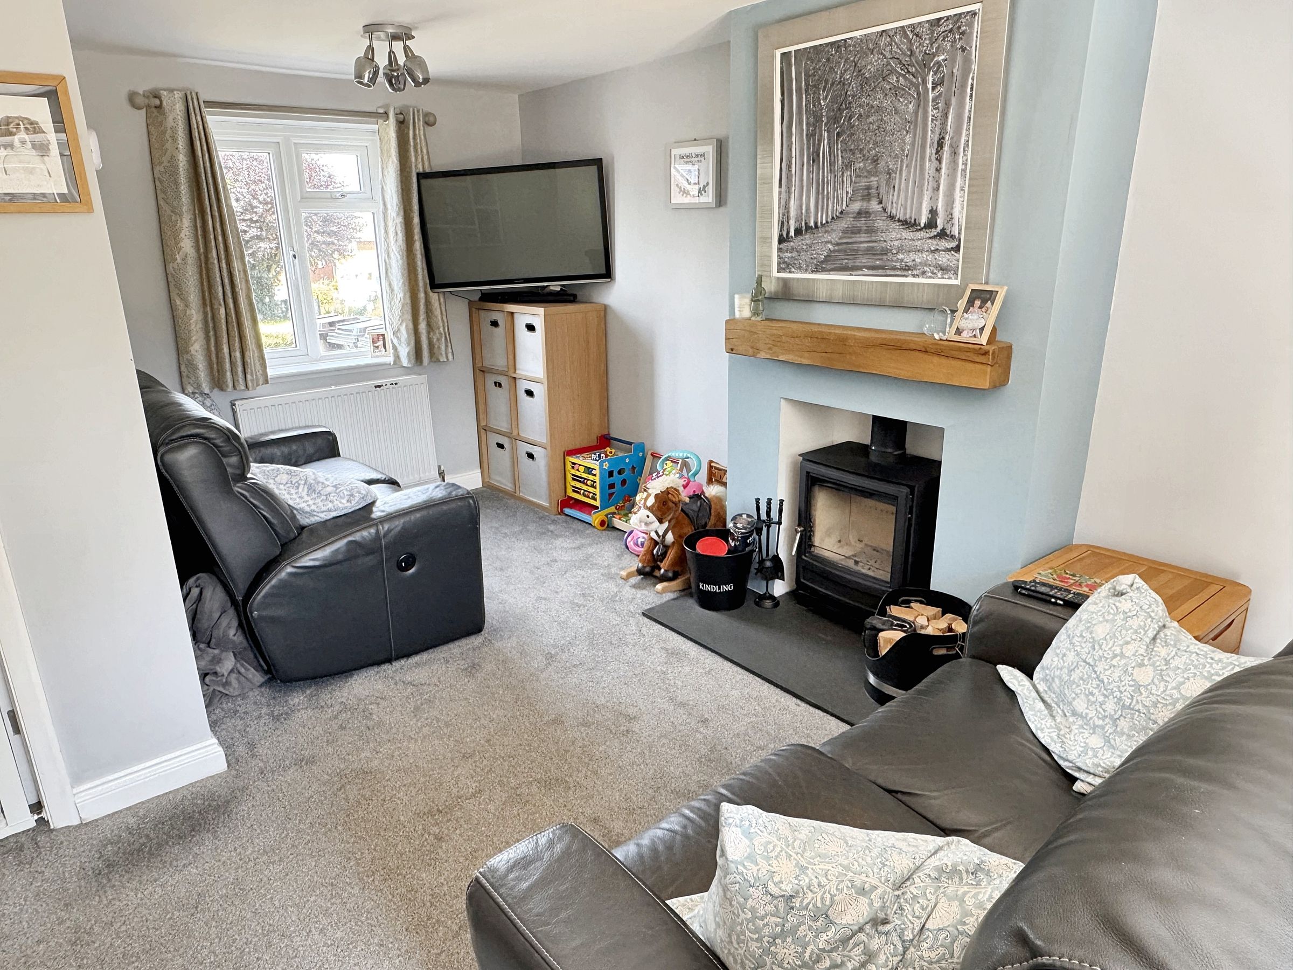
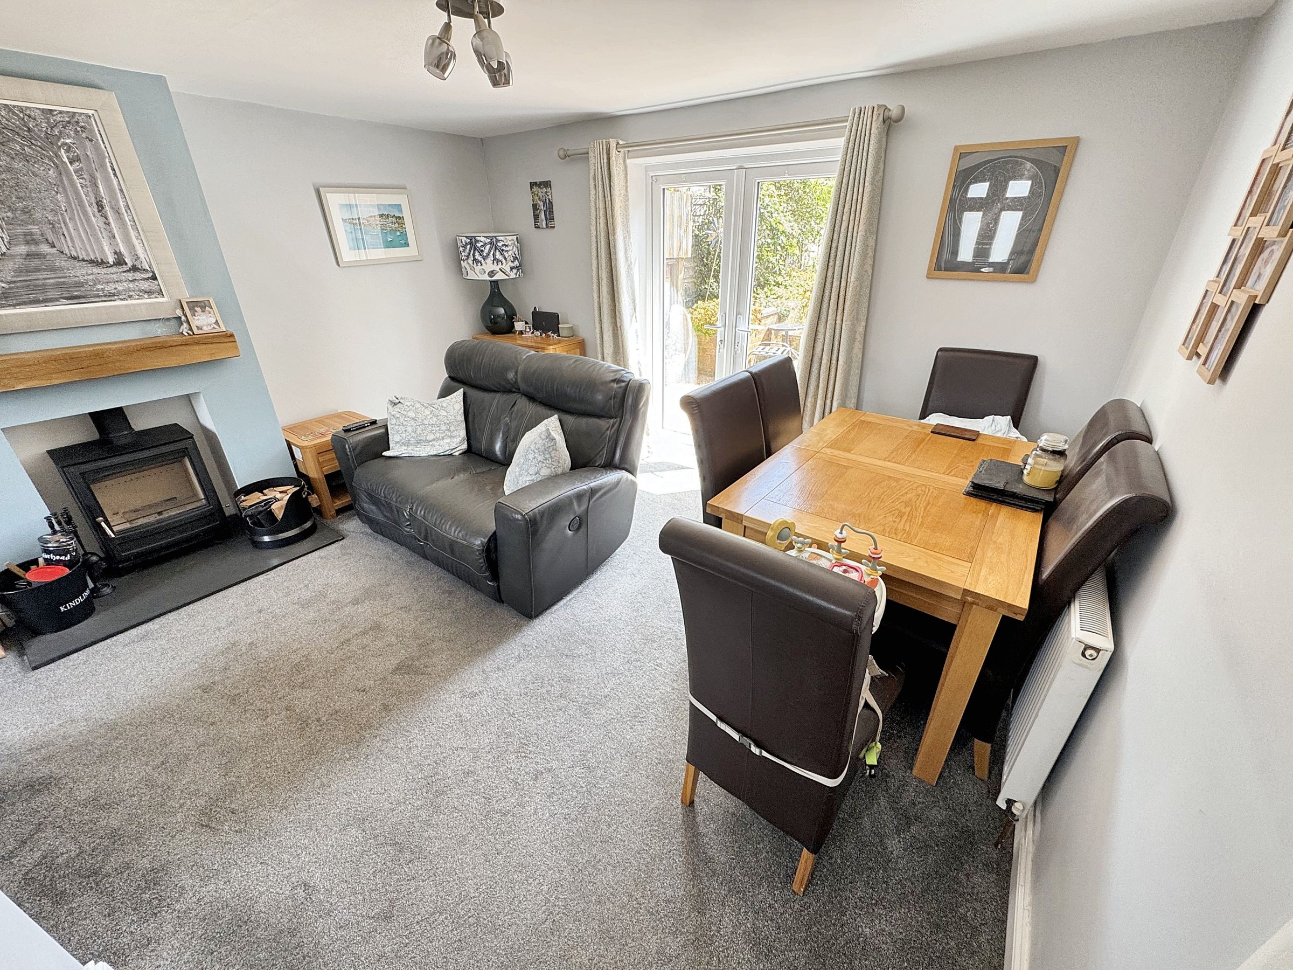
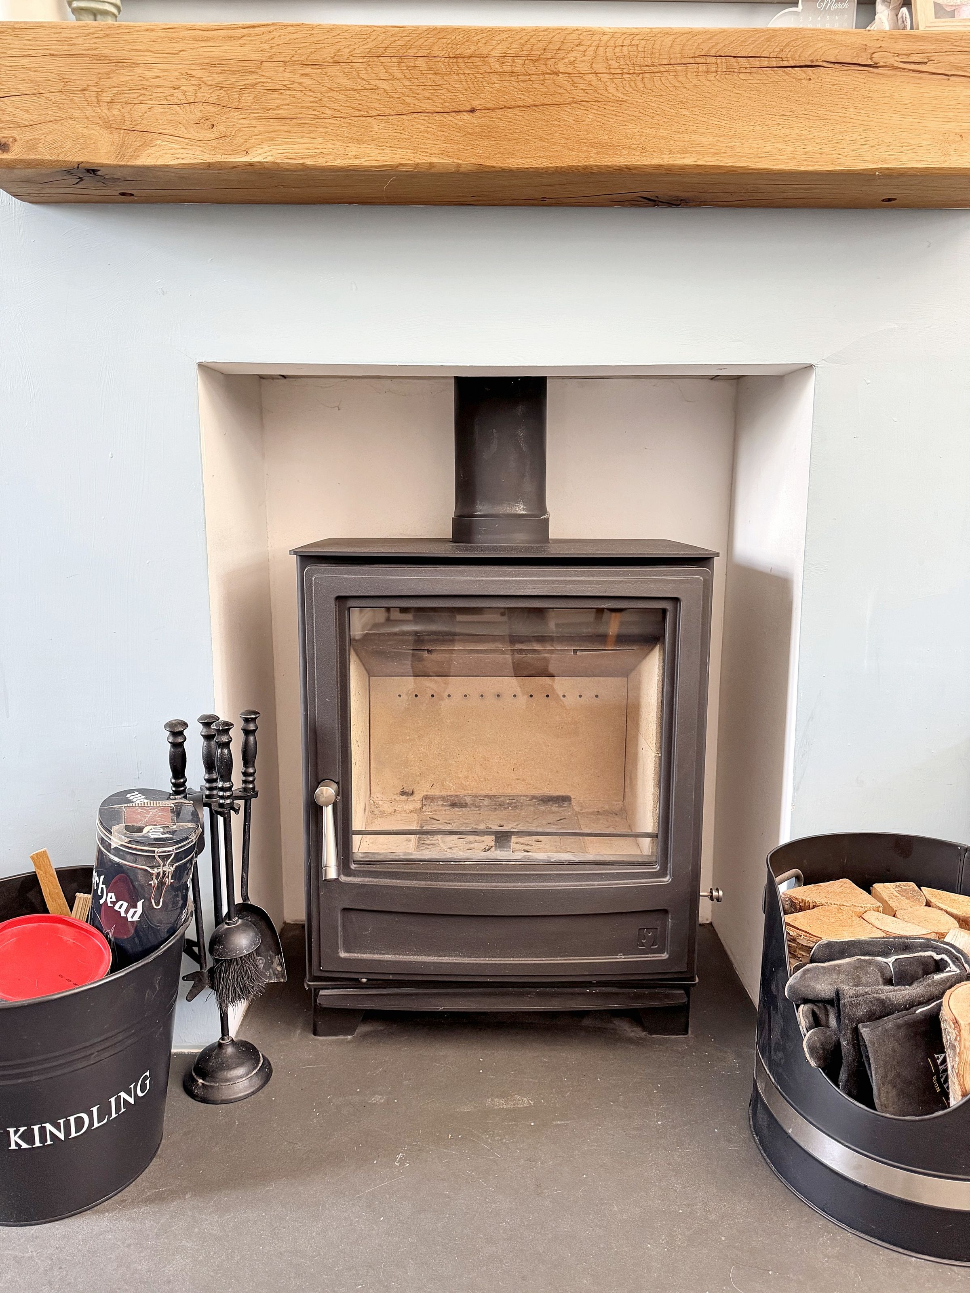
Spacious dual-aspect lounge/diner with feature woodburning stove and French doors to rear garden
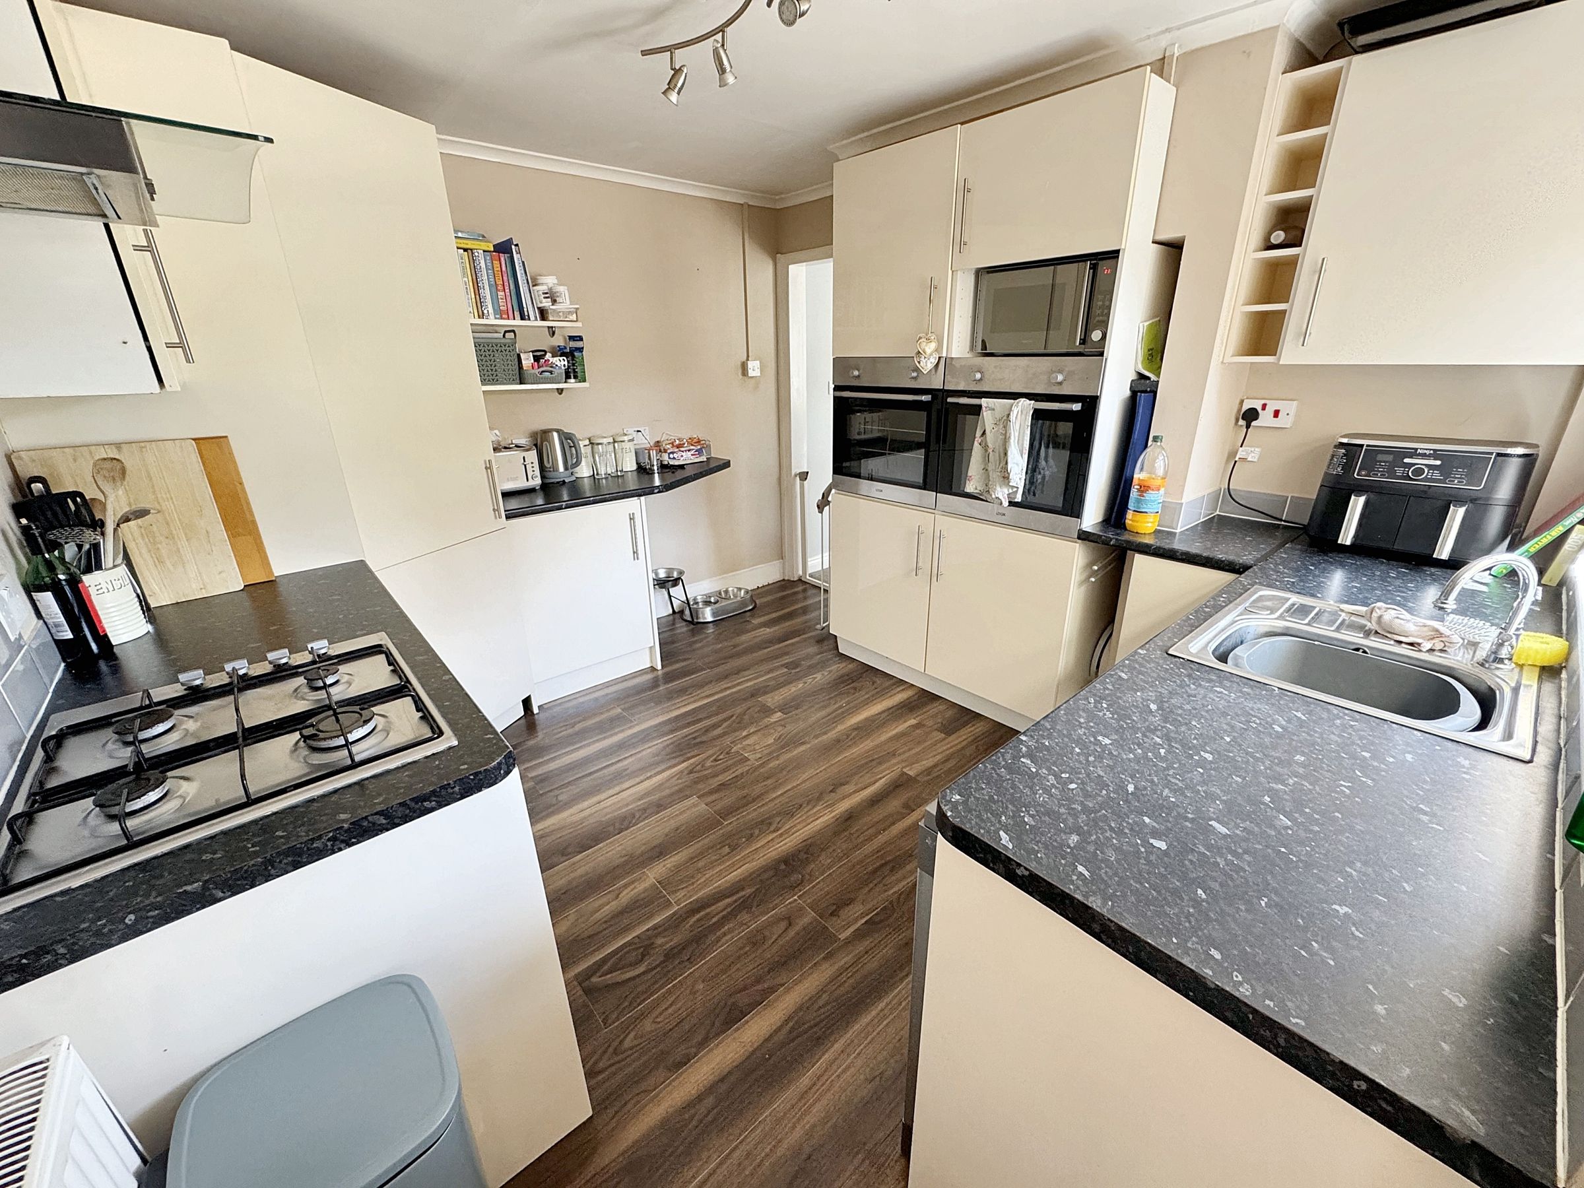
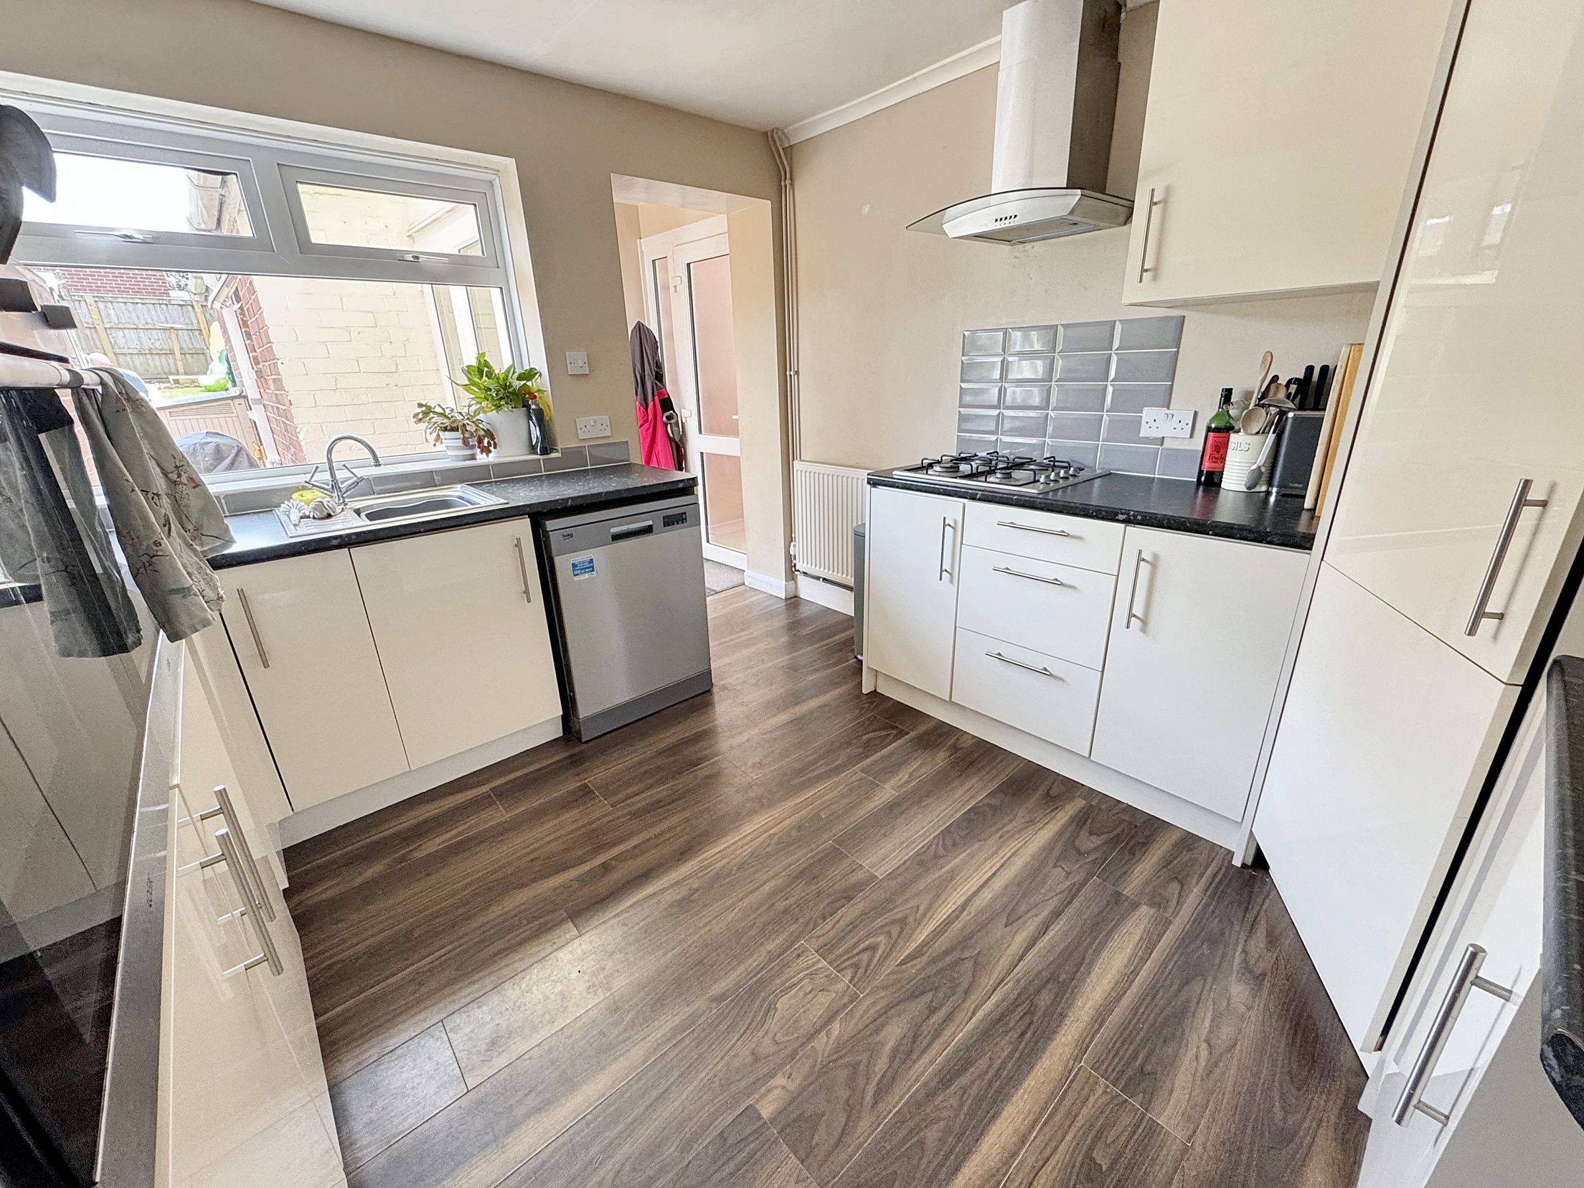
Fitted kitchen with integrated appliances and potential for further updating
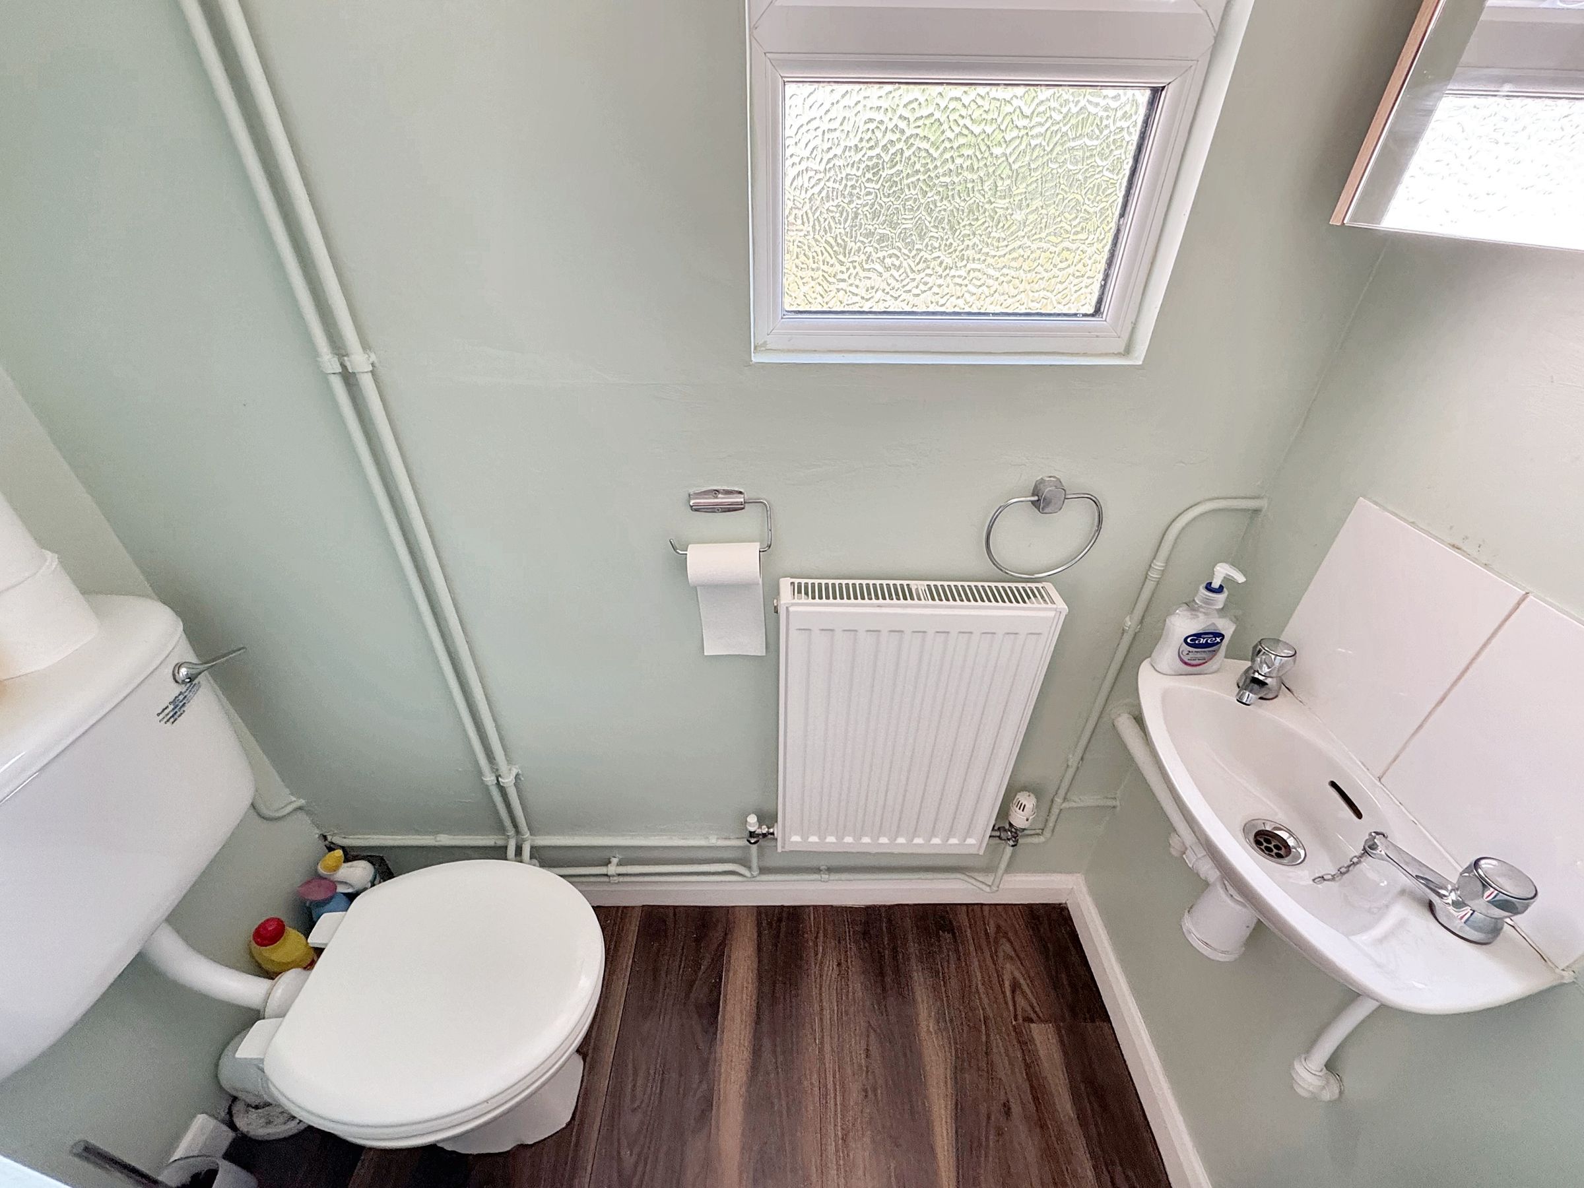
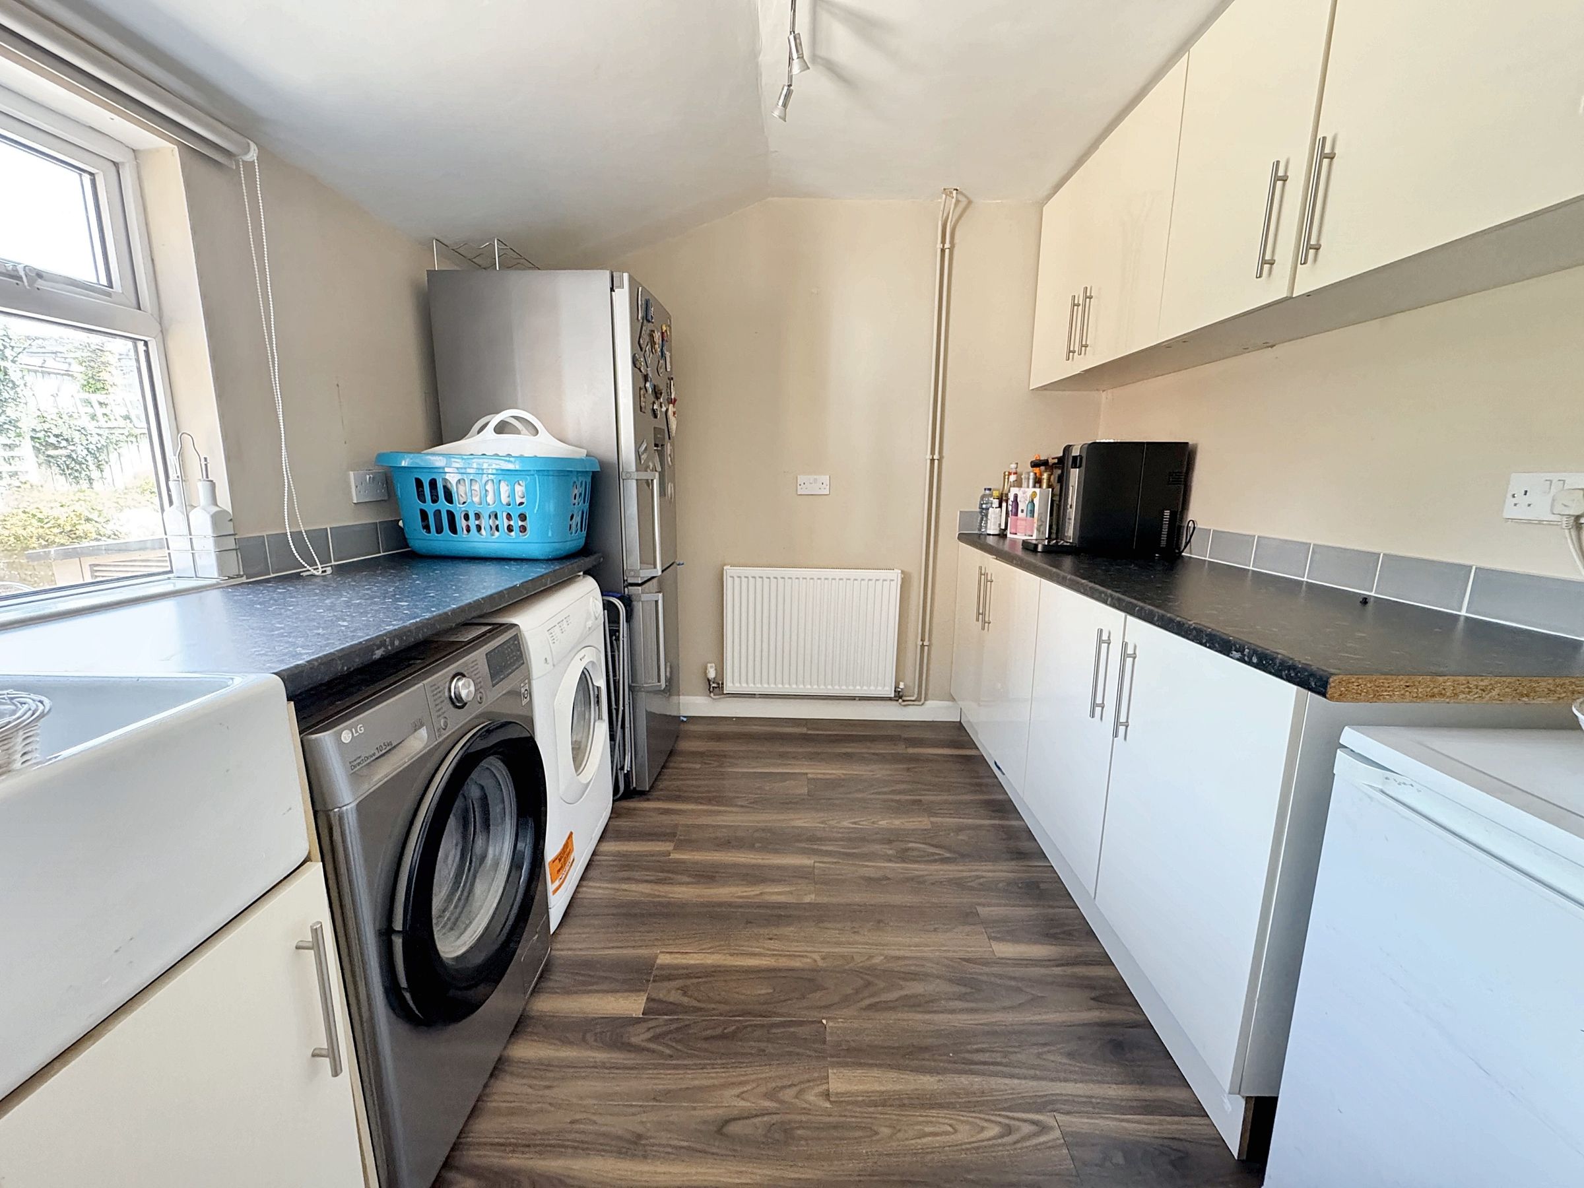
Separate utility room, downstairs cloakroom, and additional storage
Gas central heating via combi boiler
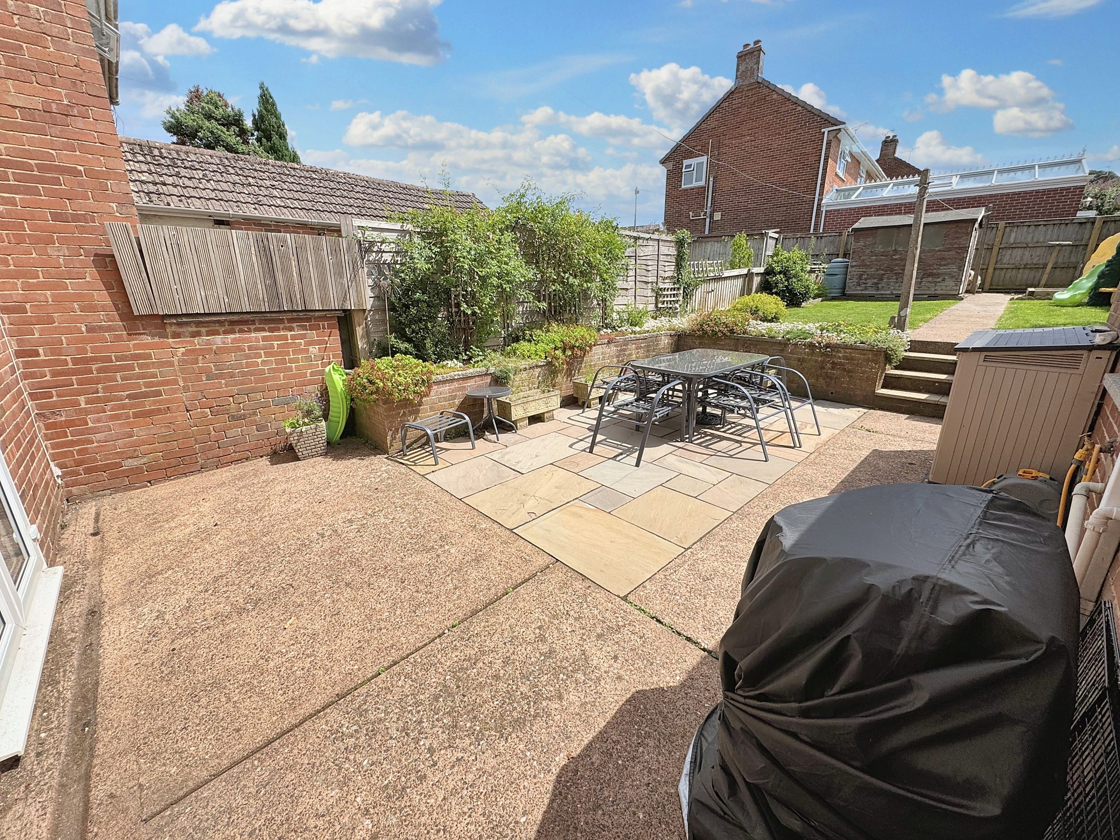
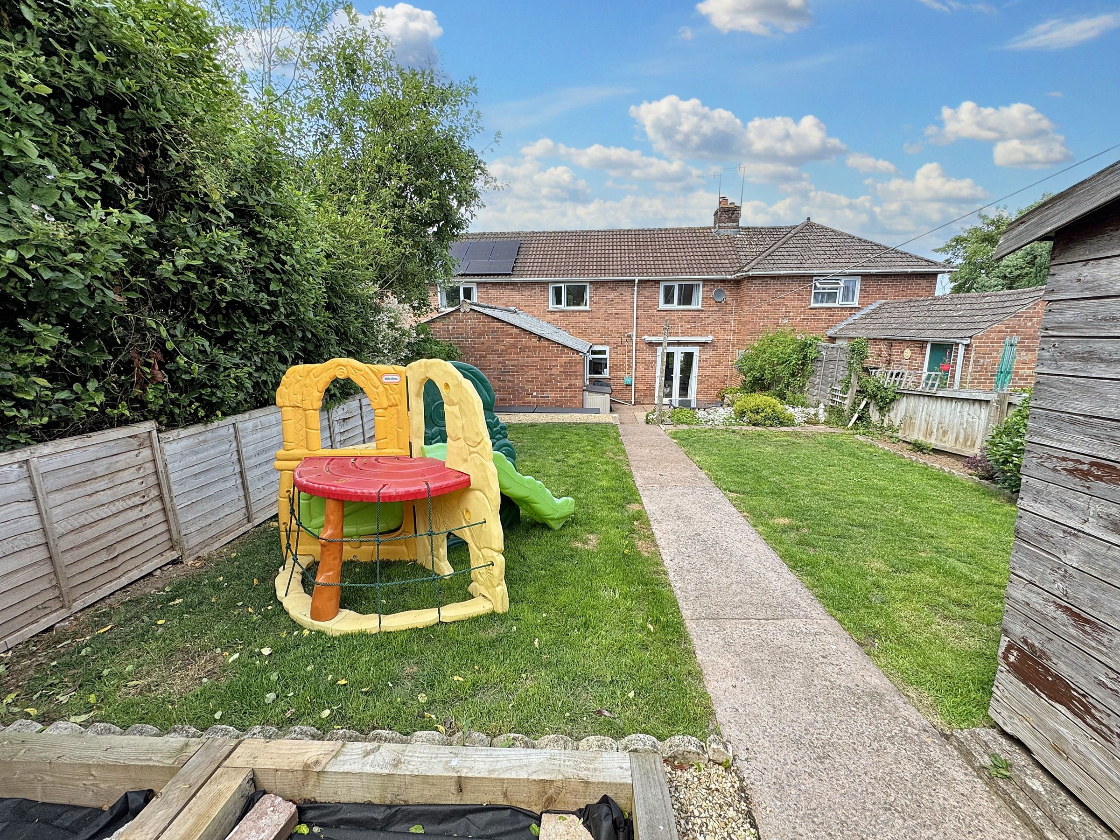
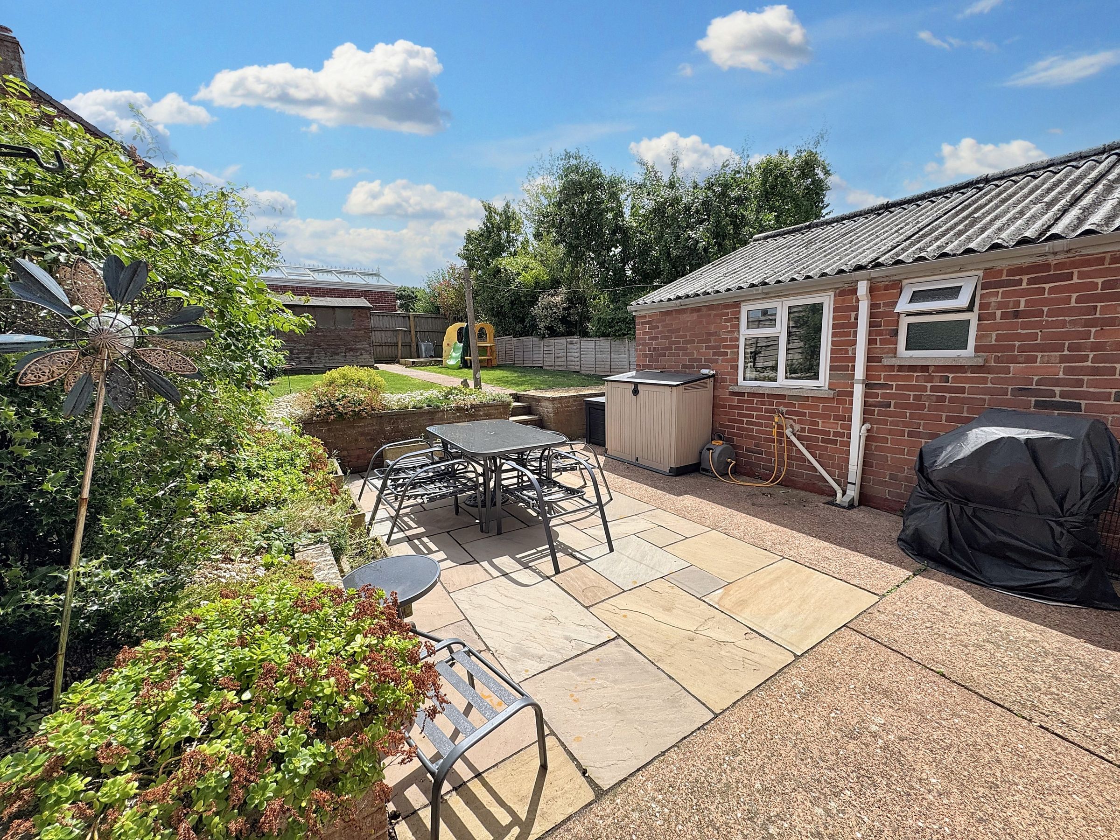
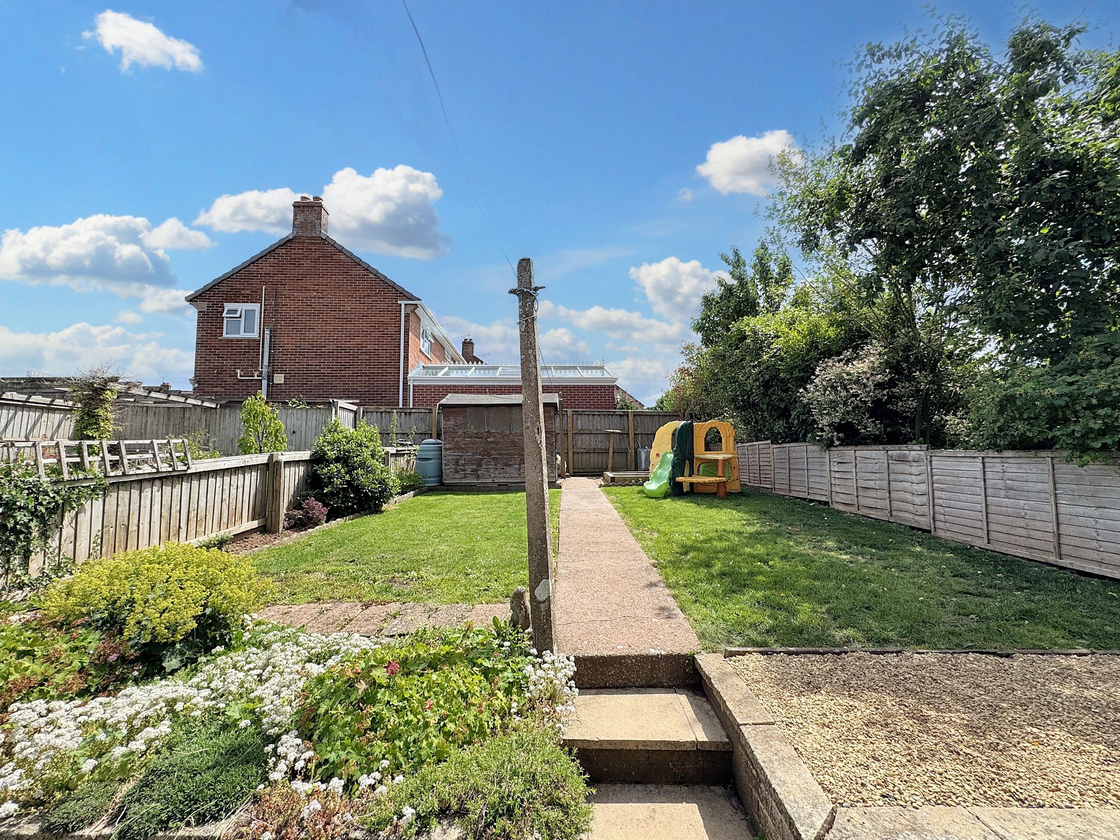
Landscaped south-facing rear garden with patio, raised beds, lawn, and shed
Front garden with paved terrace and mature shrubs—ideal for afternoon and evening sun
About this property
Key details
Broadband: up to 10000mbps
Parking: On street
883ft2 floor area
2648ft2 plot size
Freehold
Council tax band B
Local authority: Mid Devon
Additional information
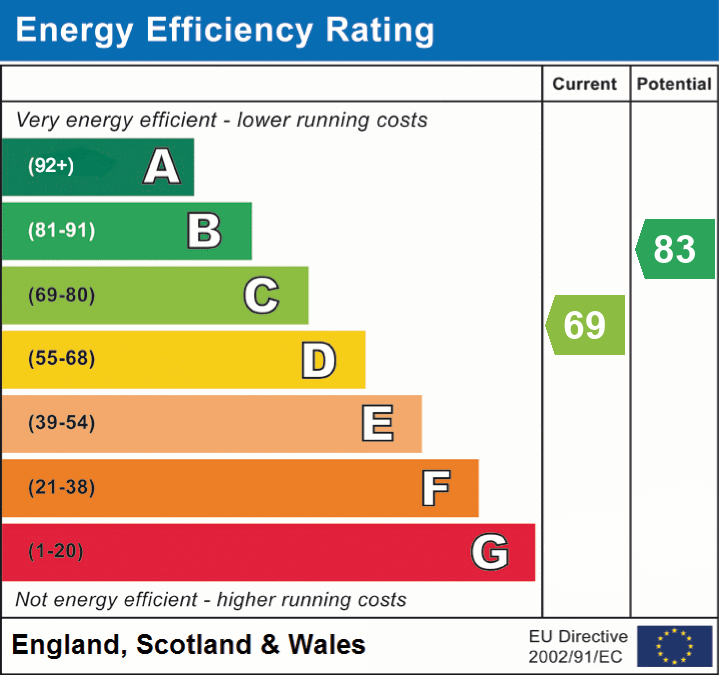
- Energy efficiency (current)
- C (69)
- Energy efficiency (potential)
- B (83)


Near the property
Rooms and dimensions
Entrance Hallway
Upon entering the property, you are welcomed into a spacious entrance hallway with a radiator, staircase rising to the first-floor landing, and a door leading into the:
Lounge/Diner
A bright and airy dual-aspect room featuring a large front-facing window with rooftop and partial countryside views. Double doors open out to the rear garden, allowing natural light to flood the space. The focal point of the room is a charming inset woodburning stove set on a slate hearth with a wooden mantel above. Two radiators provide warmth, and a doorway leads through to the:
Kitchen
Overlooking the rear garden, the kitchen is fitted with a range of base units with roll-edge work surfaces and matching wall-mounted cupboards, including a cleverly concealed walk-in larder cupboard—ideal for additional storage. Integrated appliances include two double ovens and a four-ring gas hob. There is space for a washing machine and a single-drain sink with mixer tap. An archway leads through to the:
Rear Porch
Featuring an obscure glazed door giving access to the side path, along with double doors that open directly into the rear garden.
Cloakroom
A modern white suite comprising a low-level WC and wall-mounted wash basin, with a radiator and obscure-glazed window.
Utility
With a side-facing window overlooking the garden, this practical space includes base units with roll-edge worktops, a Belfast-style sink, and ample space for a fridge freezer, washing machine, and tumble dryer. Additional wall-mounted cupboards and a radiator complete the room.
First Floor Landing
A side window offers far-reaching views over the surrounding area and into the Exe Valley. The landing also provides loft access and a built-in cupboard housing the gas combi boiler with shelving. Doors lead to:
Bedroom Three
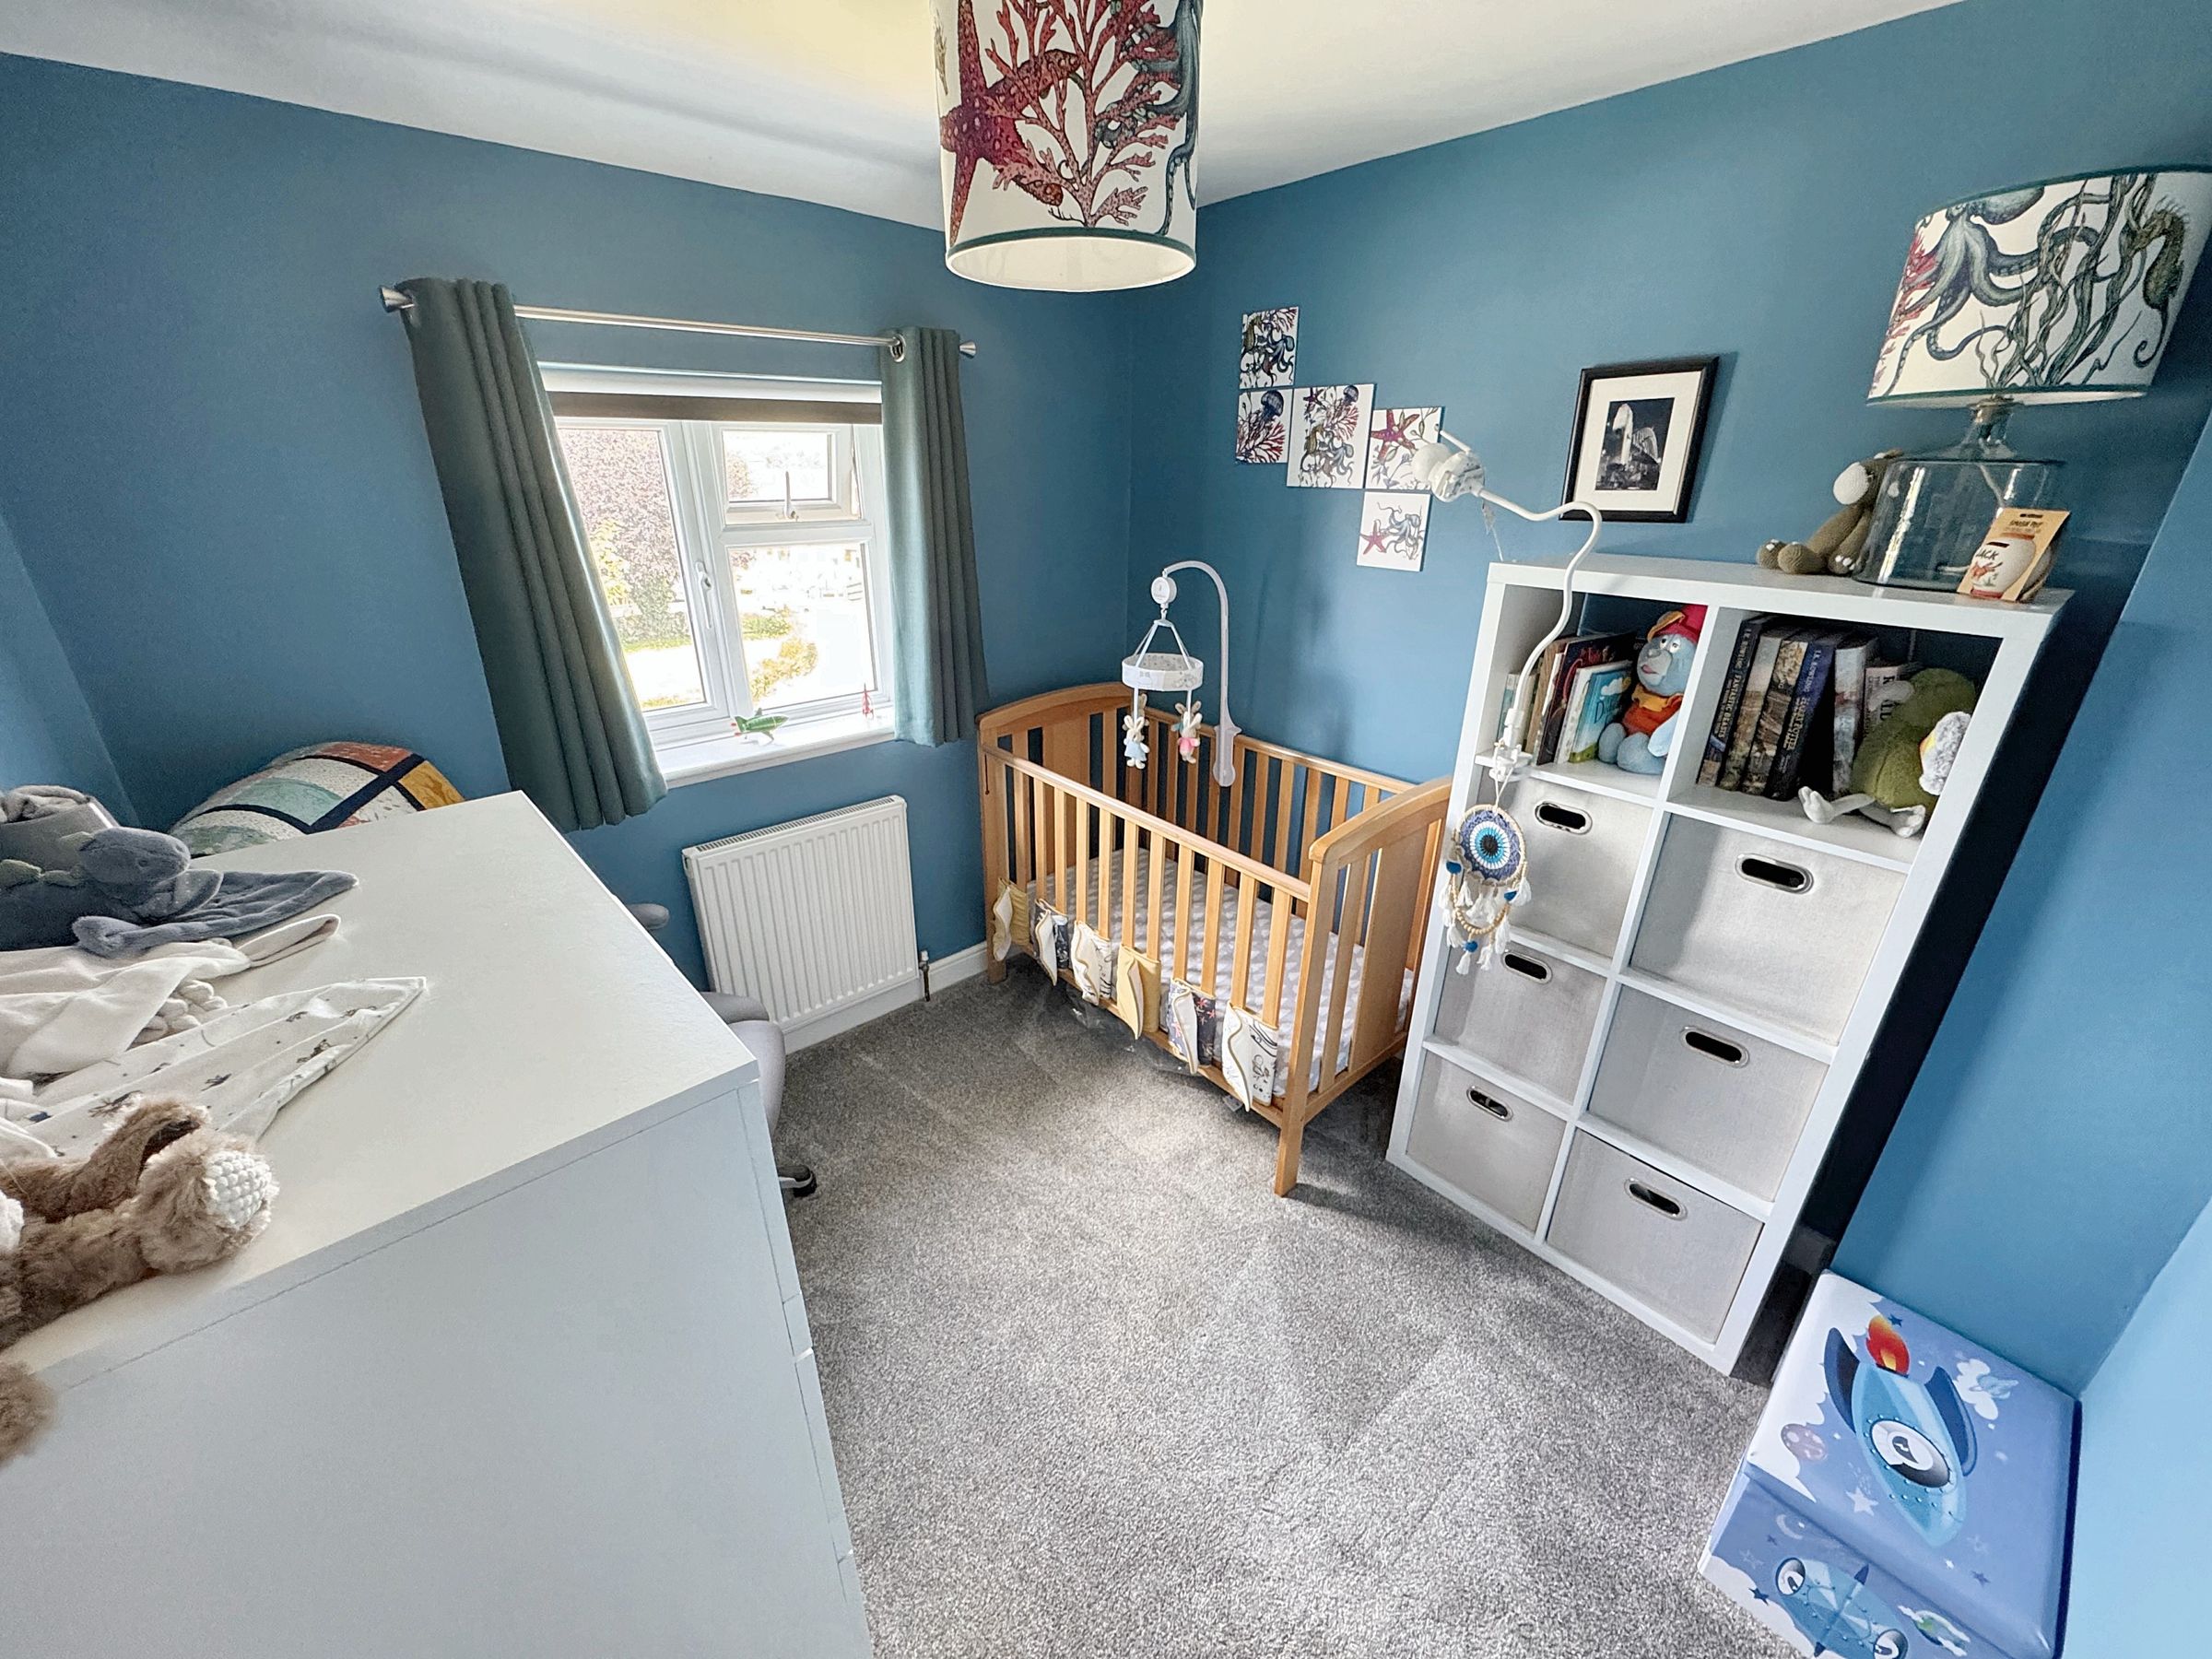
A front-facing room with a radiator and countryside rooftop views.
Bedroom Two
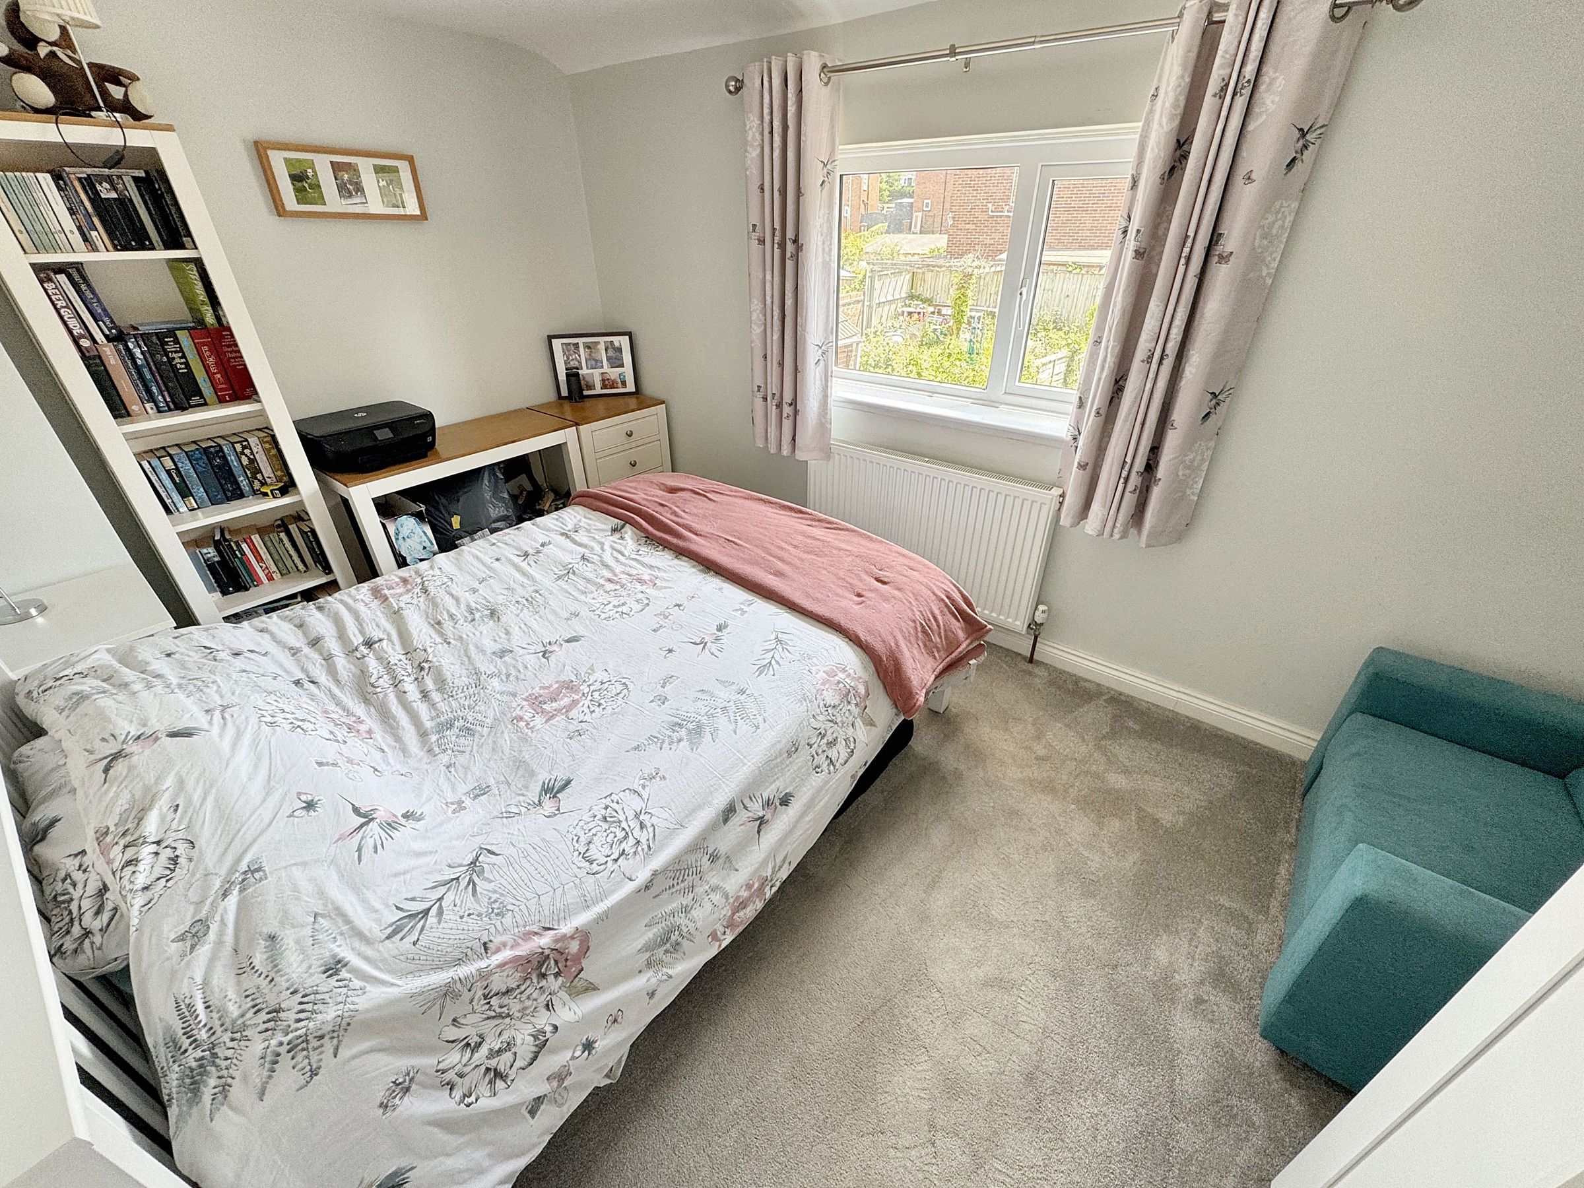
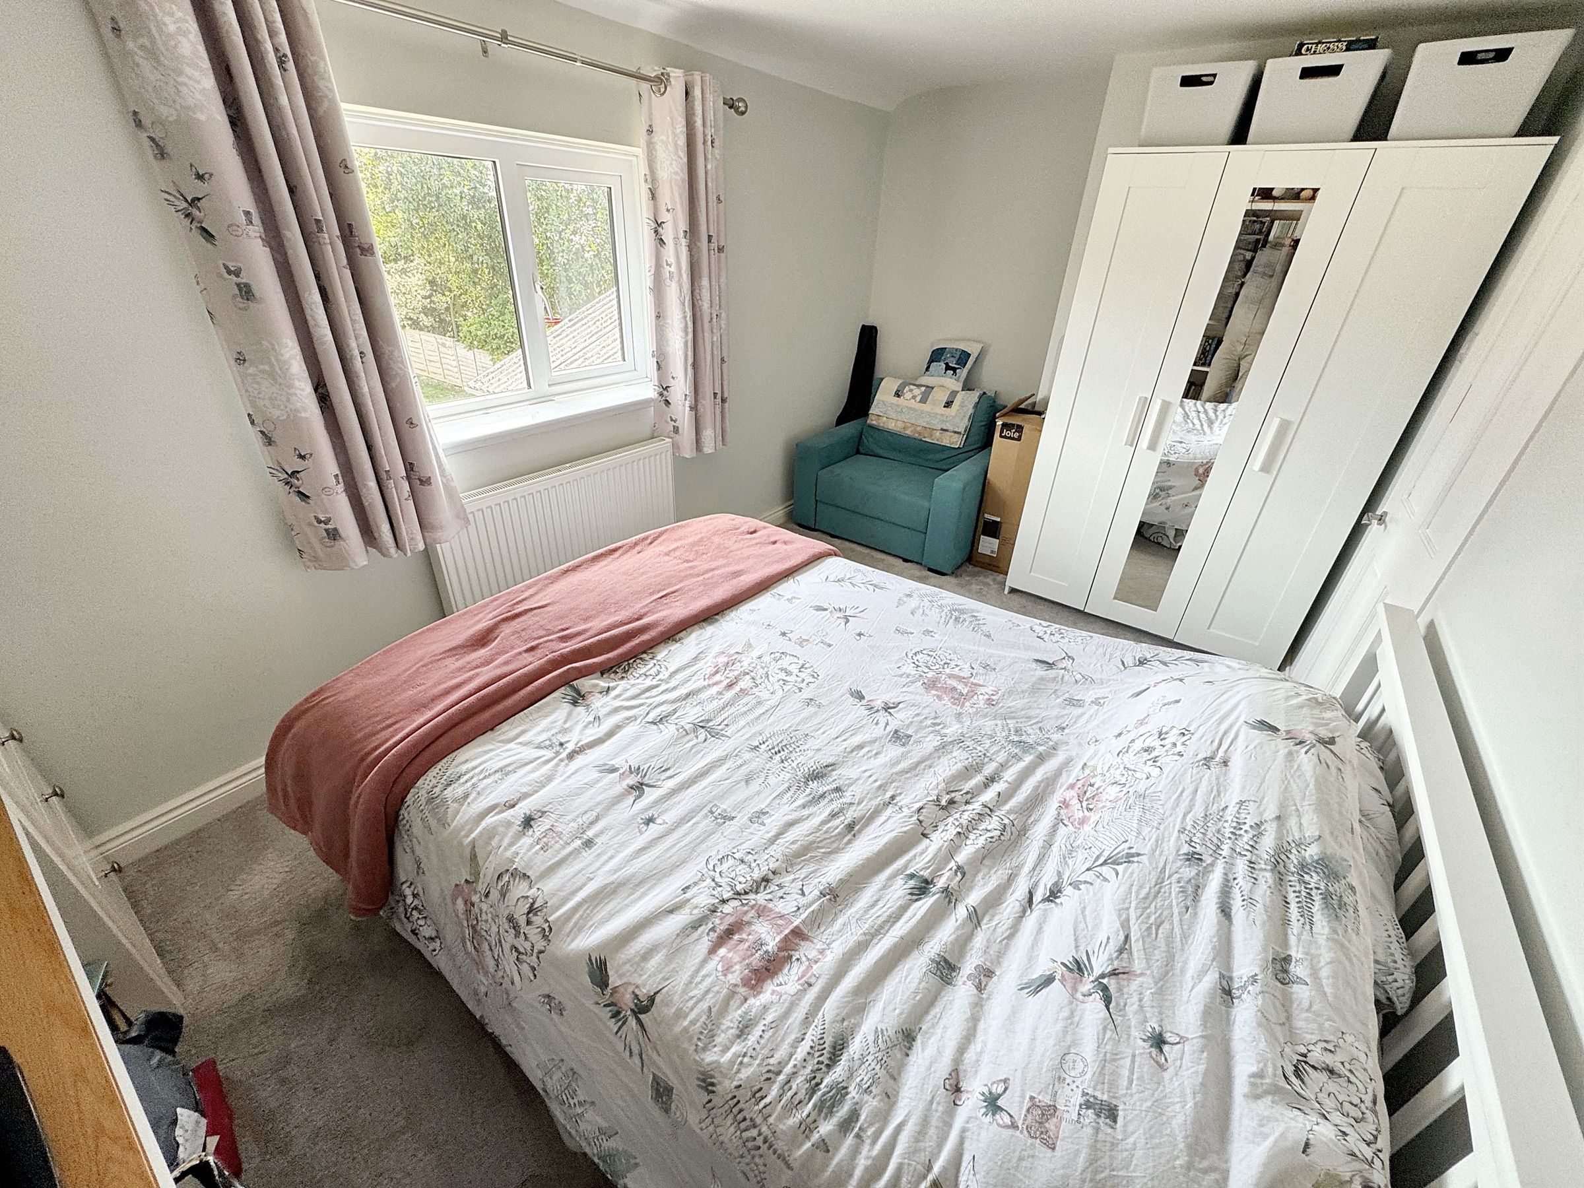
Overlooking the rear garden with countryside glimpses beyond, this bedroom includes a radiator.
Bedroom One
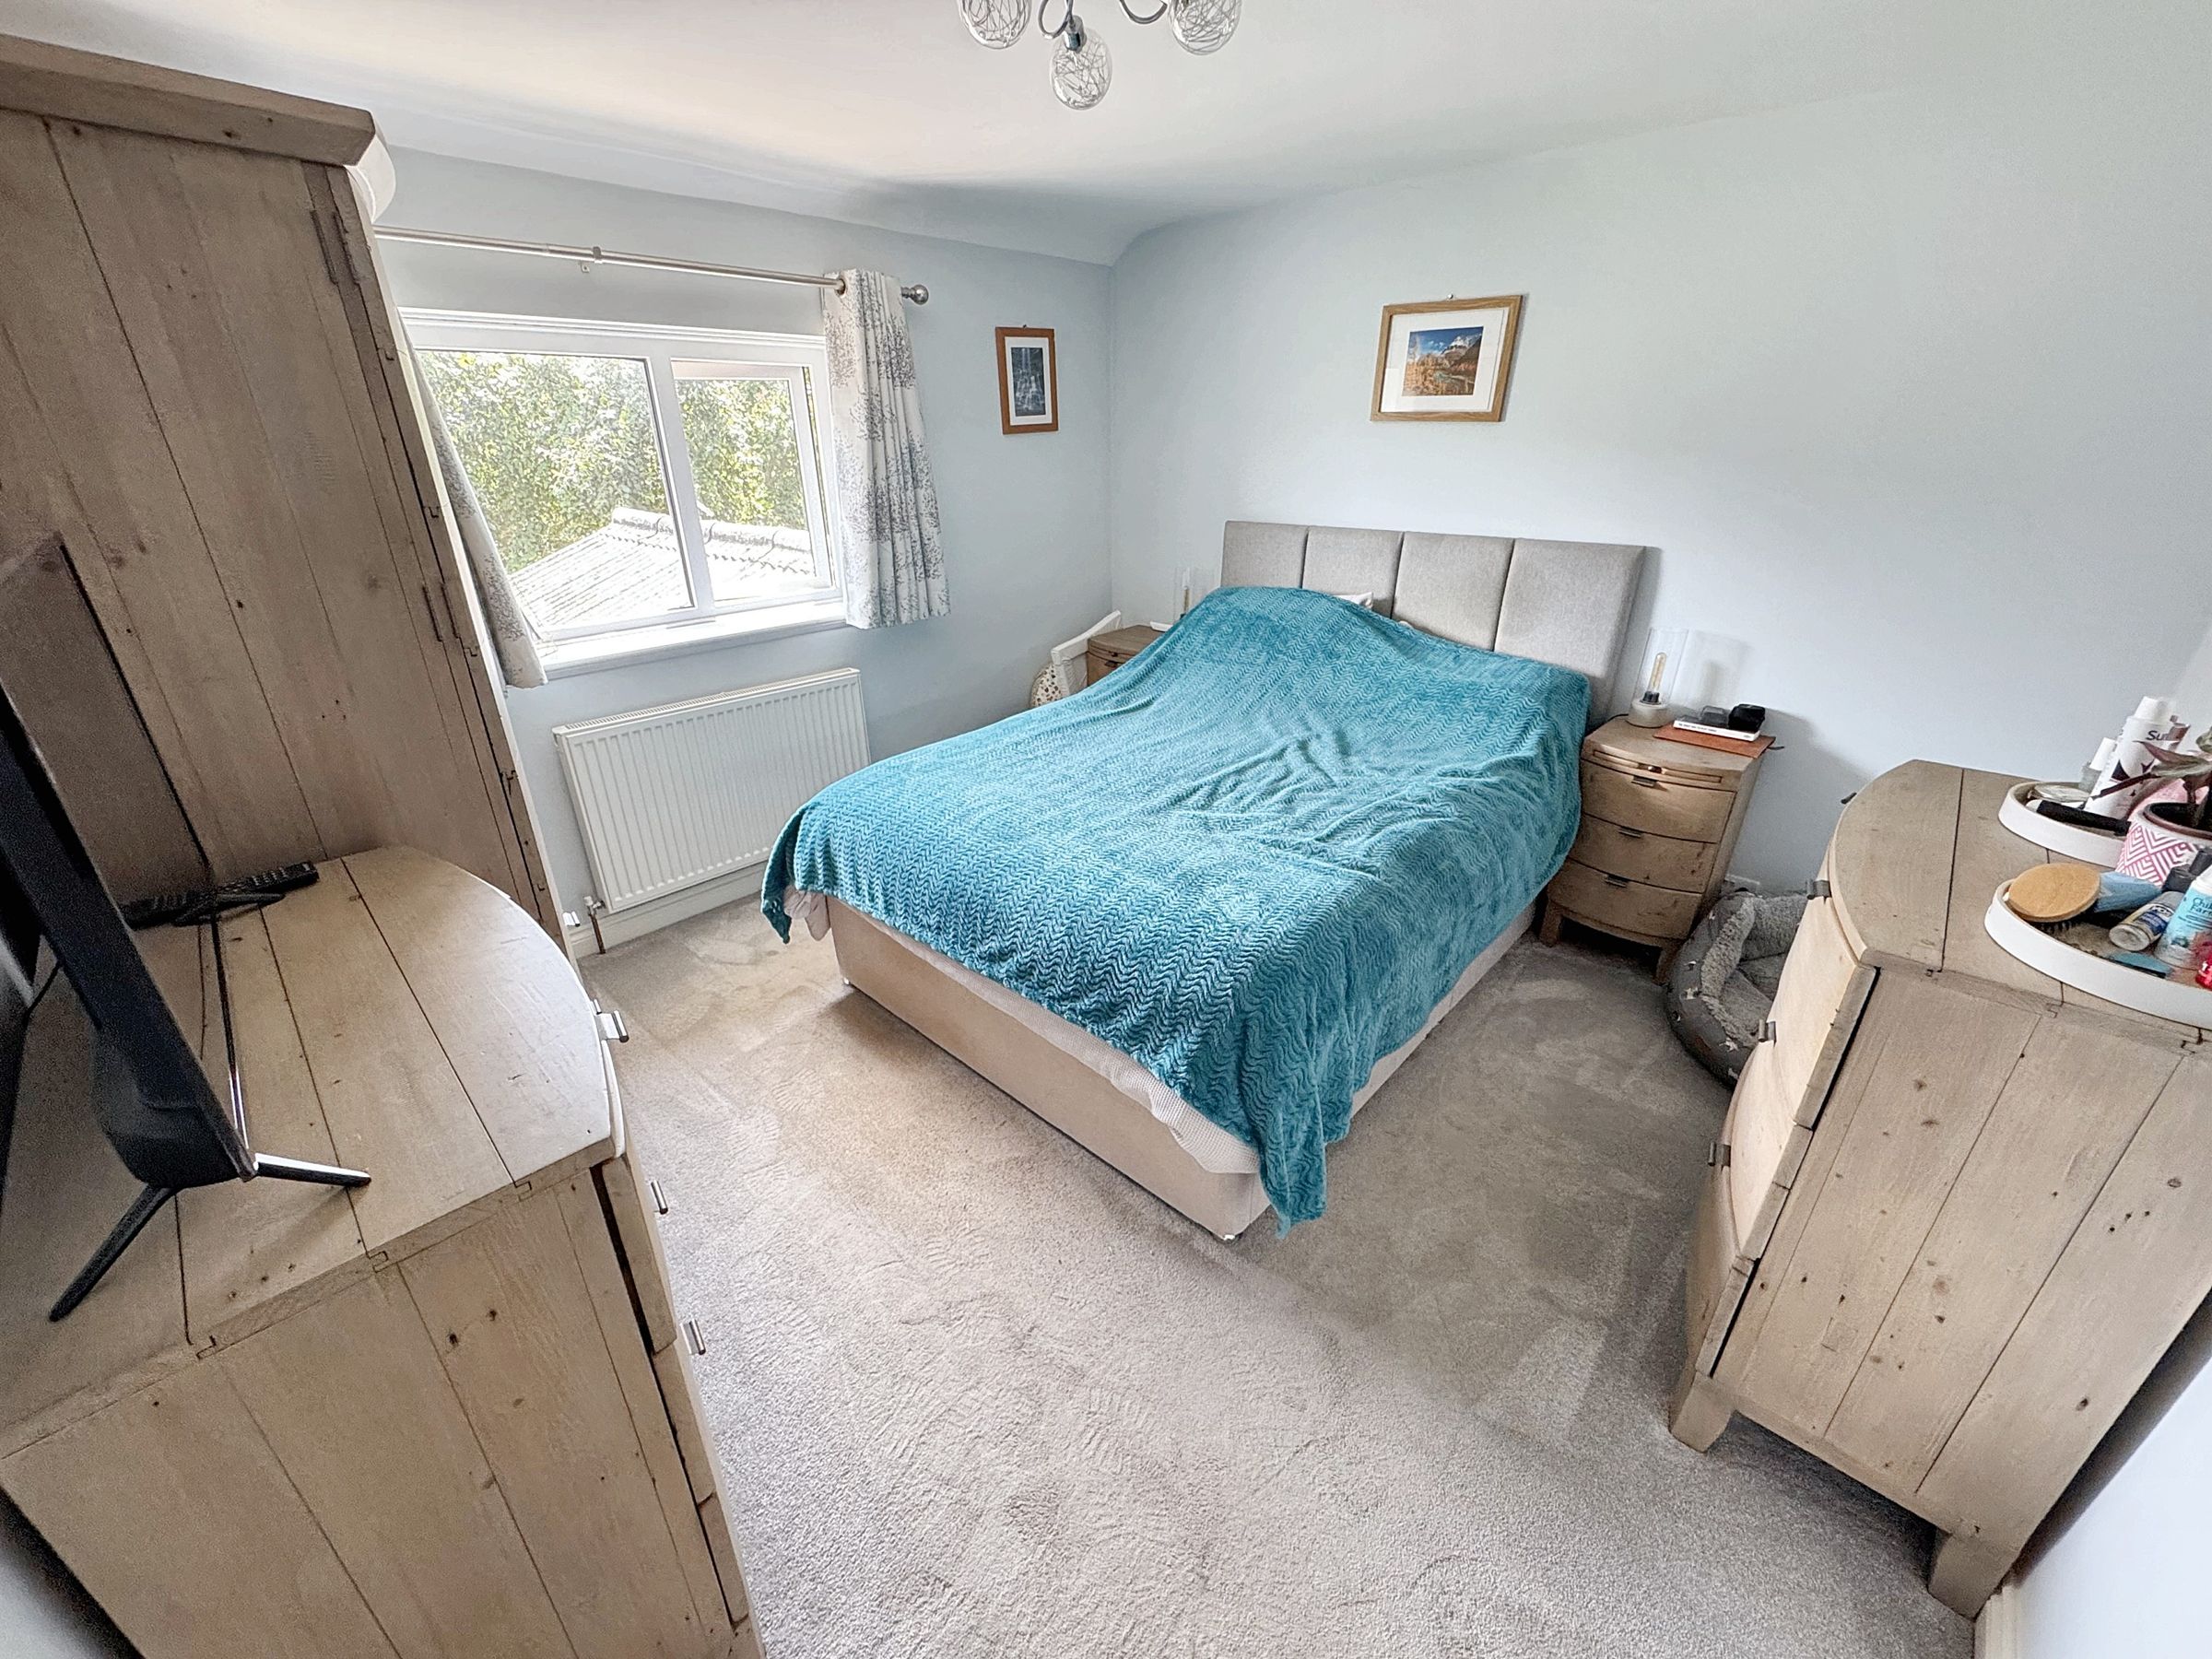
A generous double bedroom with a rear-facing window and radiator.
Family Bathroom
A modern and stylish bathroom suite featuring a deep panelled bath with mixer tap and a thermostatic rainfall shower over, complemented by a glass shower screen. A low-level WC, large vanity wash basin with storage drawers beneath, tiled walls, extractor fan, chrome heated towel rail, and front-facing window complete the space.
Disclaimer - VIEWINGS Strictly by appointment with the award winning estate agents Diamond Estate Agents. If there is at any point, which is of particular importance to you with regard to this property then we advise you to contact us to check this and the availability and make an appointment to view before travelling any distance. PLEASE NOTE Our business is supervised by HMRC for anti-money laundering purposes. If you make an offer to purchase a property and your offer is successful, you will need to meet the approval requirements covered under the Money Laundering, Terrorist Financing and Transfer of Funds (Information on the Payer) Regulations 2017. To satisfy our obligations, Diamond Estate Agents will undertake automated ID verification, AML compliance and source of funds checks. As from 1st May 2024 there will be a charge of £10 per person to make these checks.