
Like the look of this property?
We would love to hear from you and arrange a viewing of this property. Get in touch now!
Looking to sell a property?
You can get a free online or in person valuation.
Property features
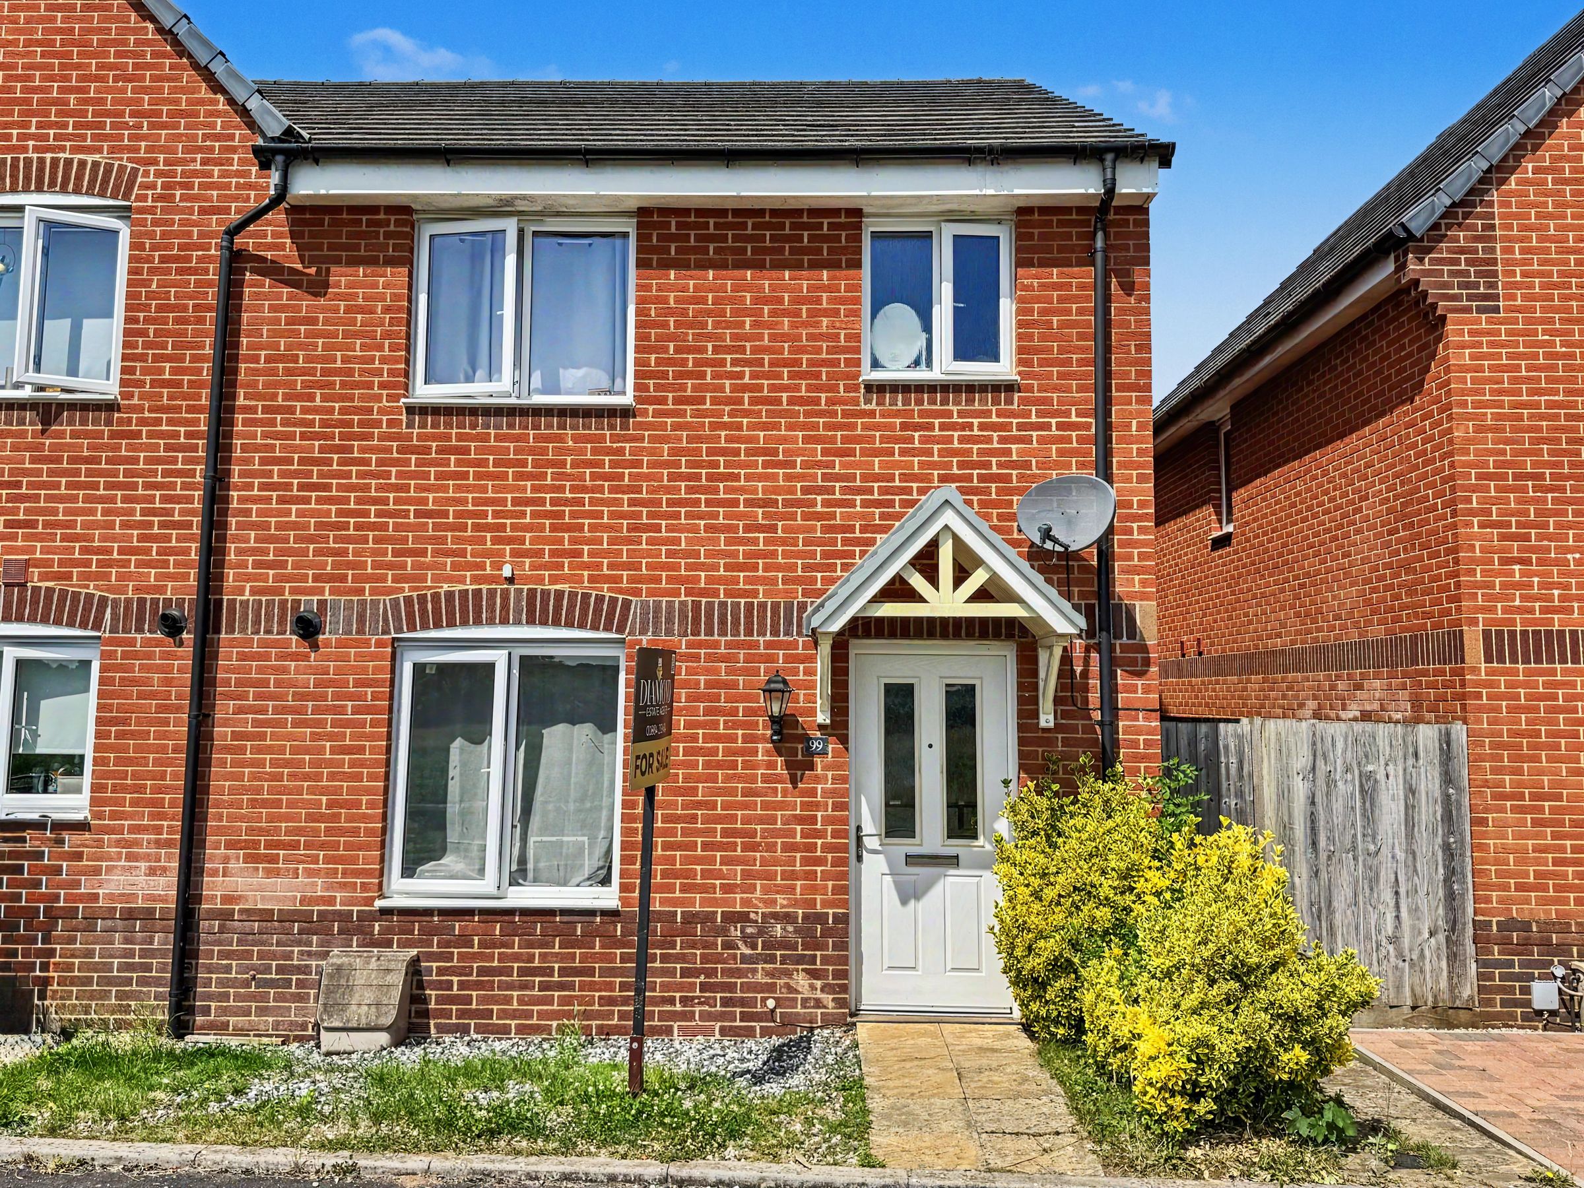
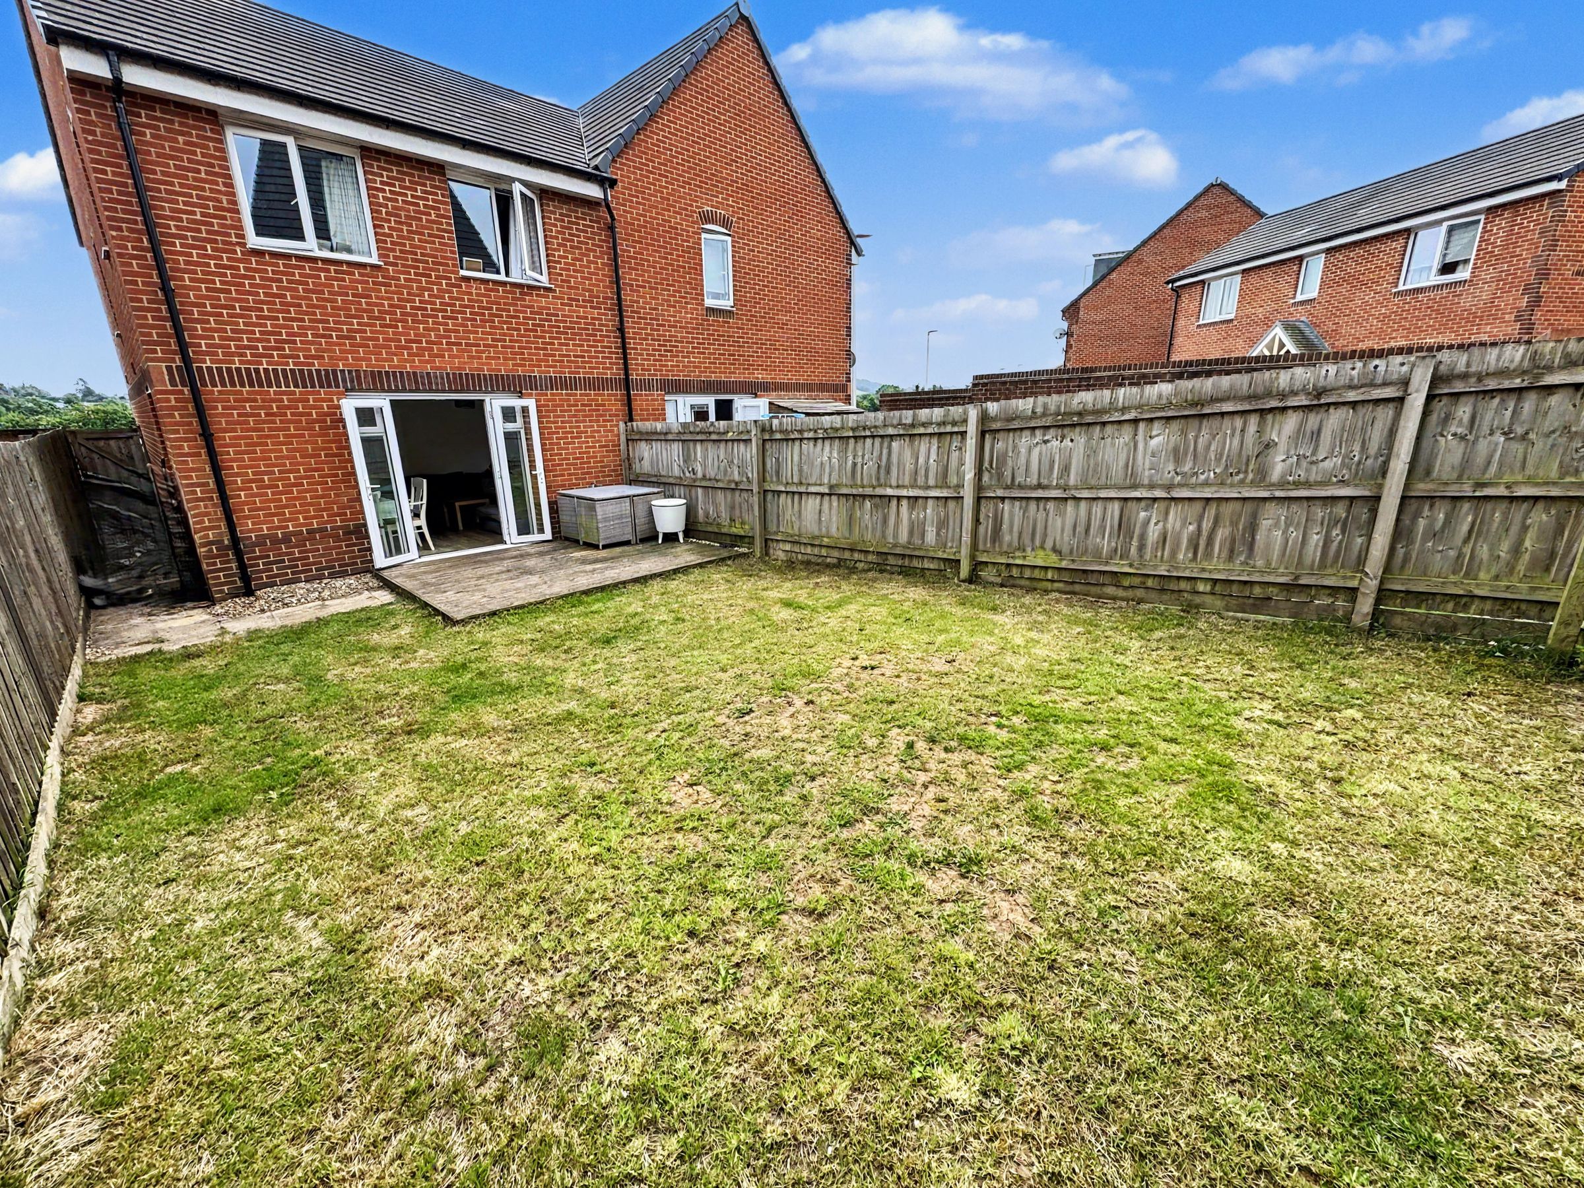
Three-bedroom semi-detached home situated within the popular Rackenford Meadows development.
Tucked away position at the rear of the development, offering a peaceful and private setting.
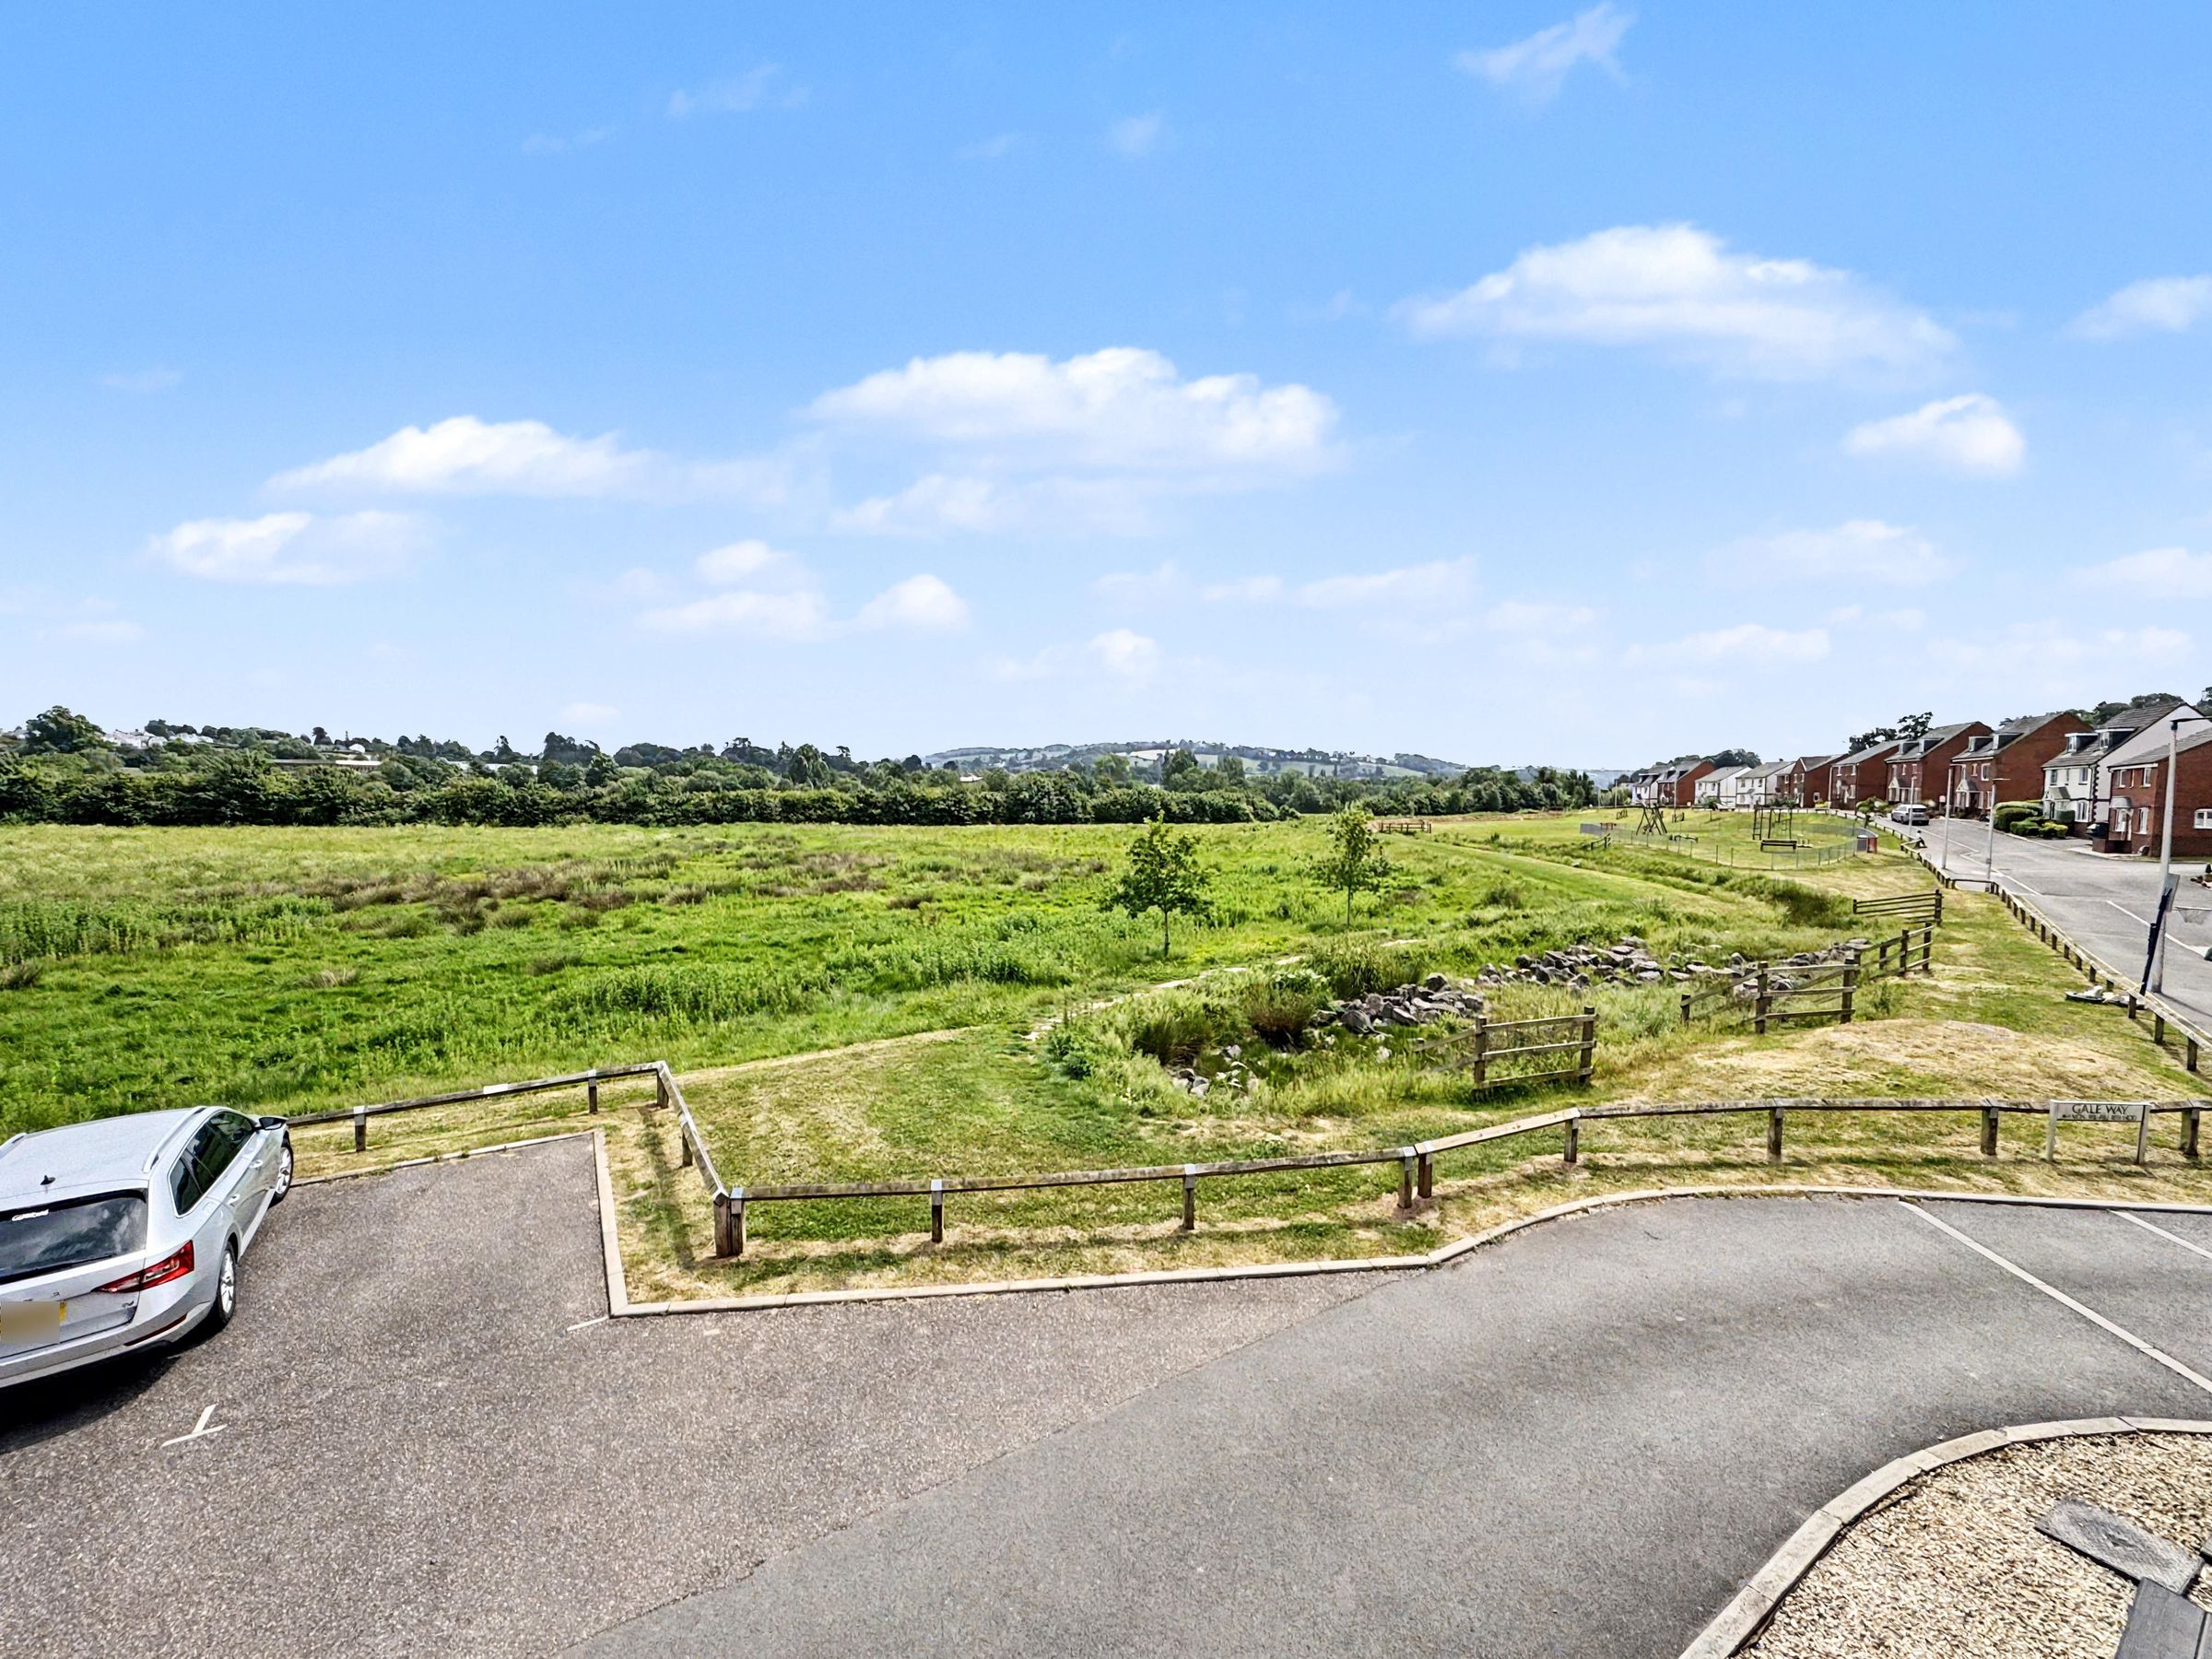
Beautiful open views across green space towards Knightshayes and the River Exe.
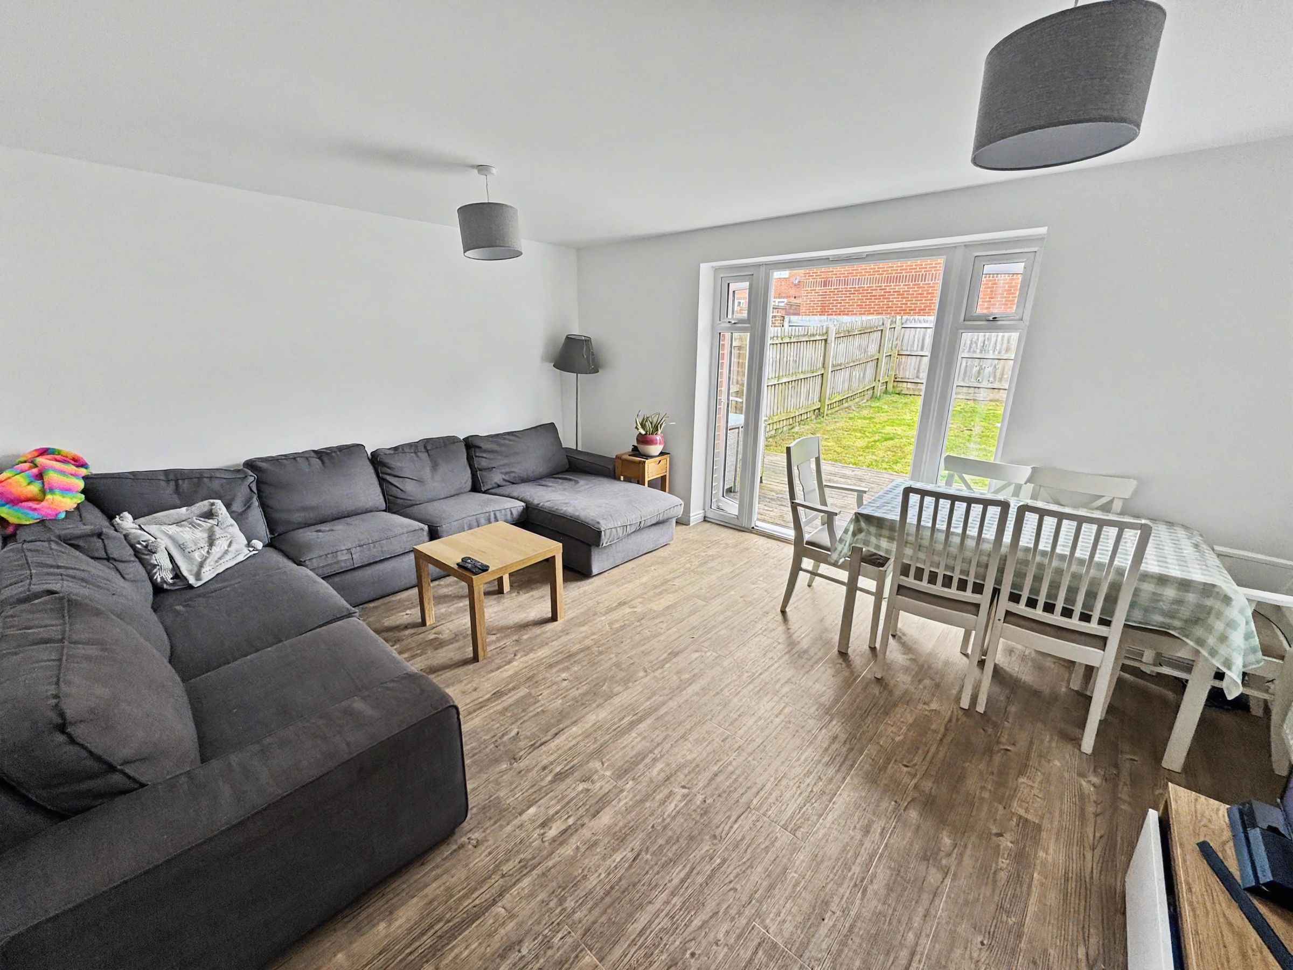
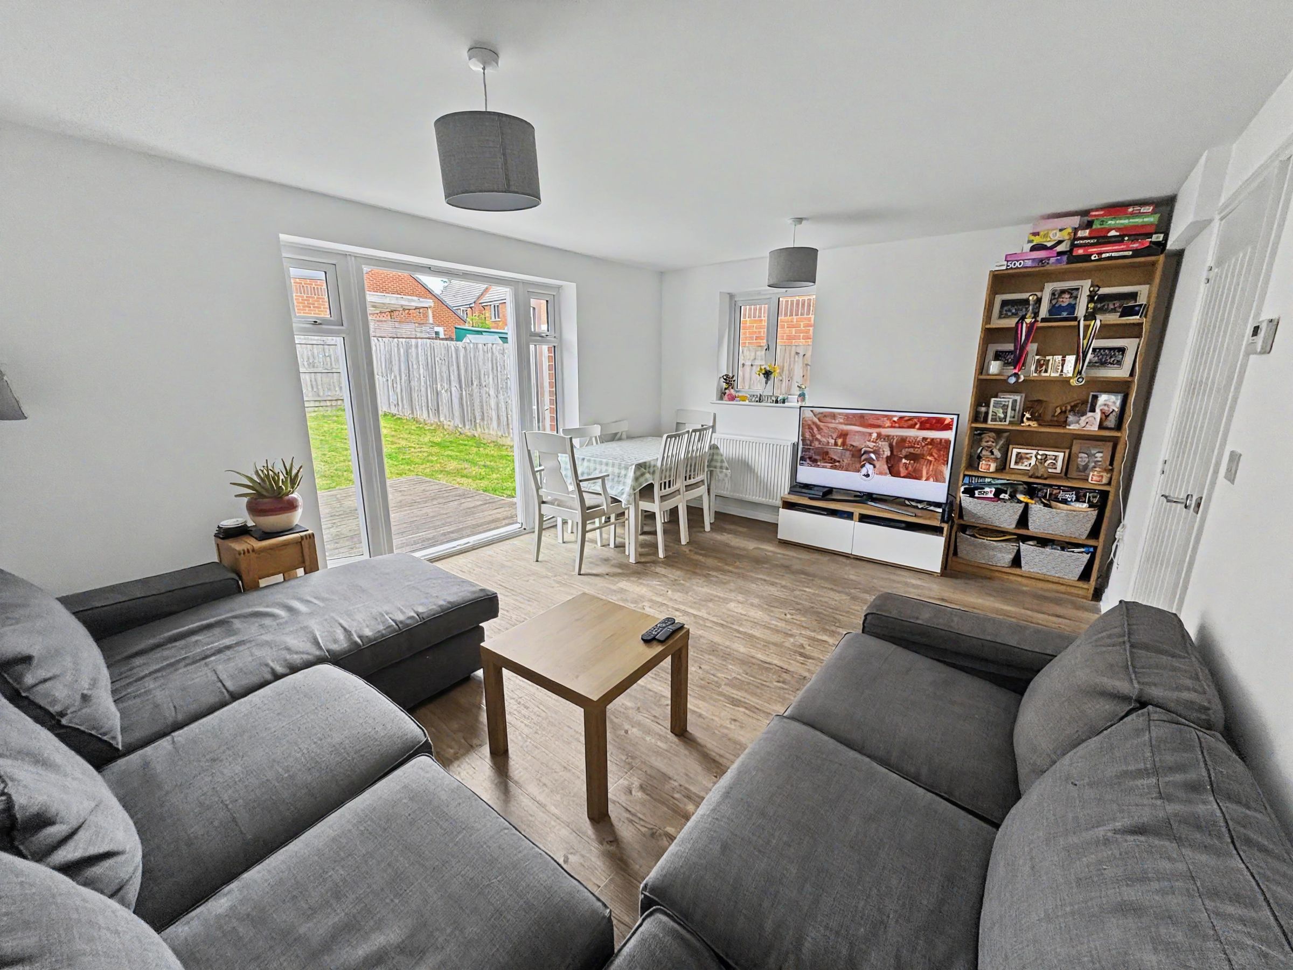
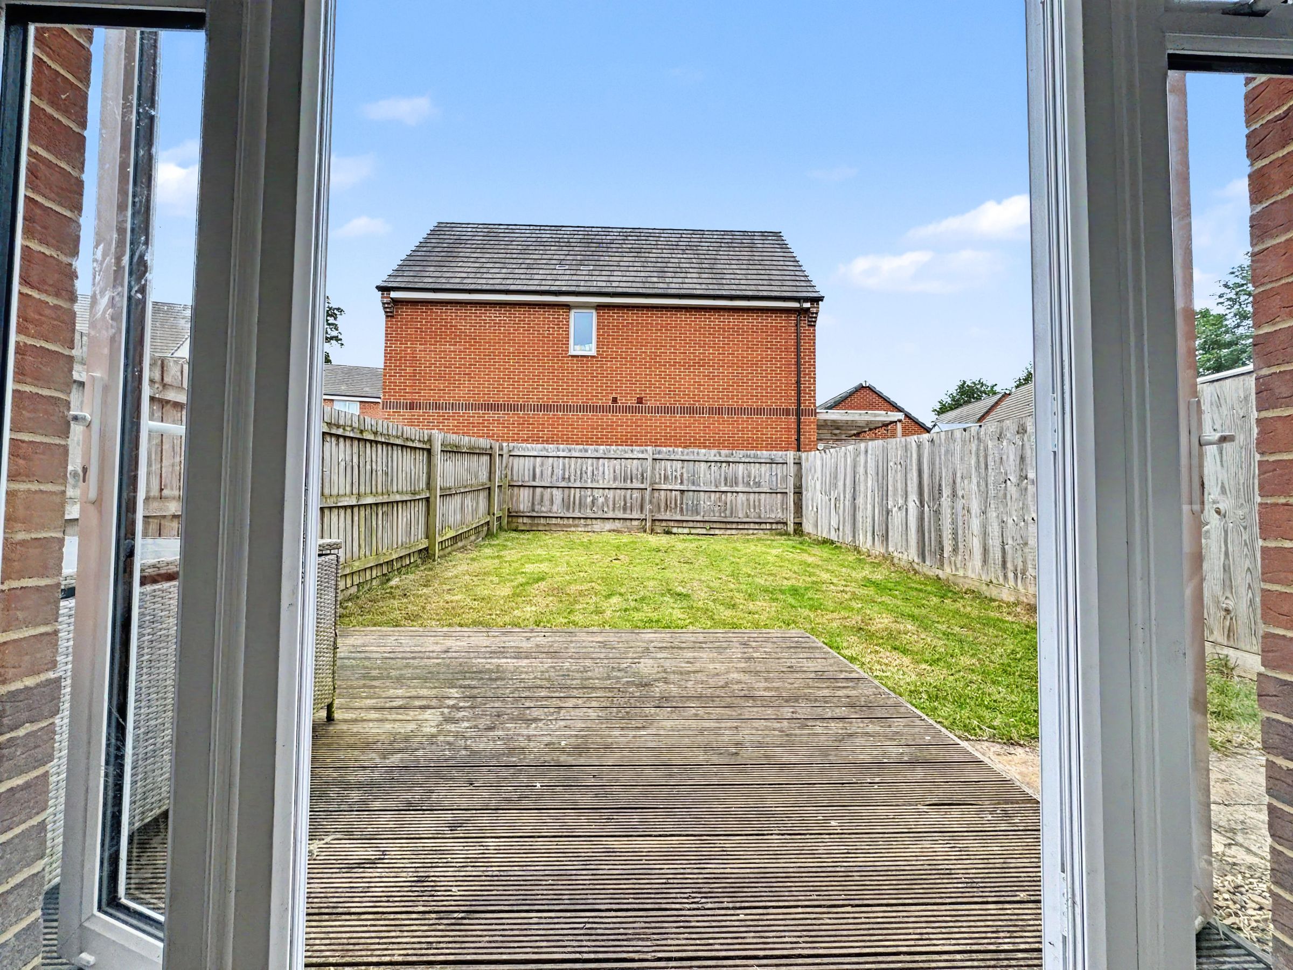
Spacious dual-aspect lounge/dining room with French doors opening onto the garden.
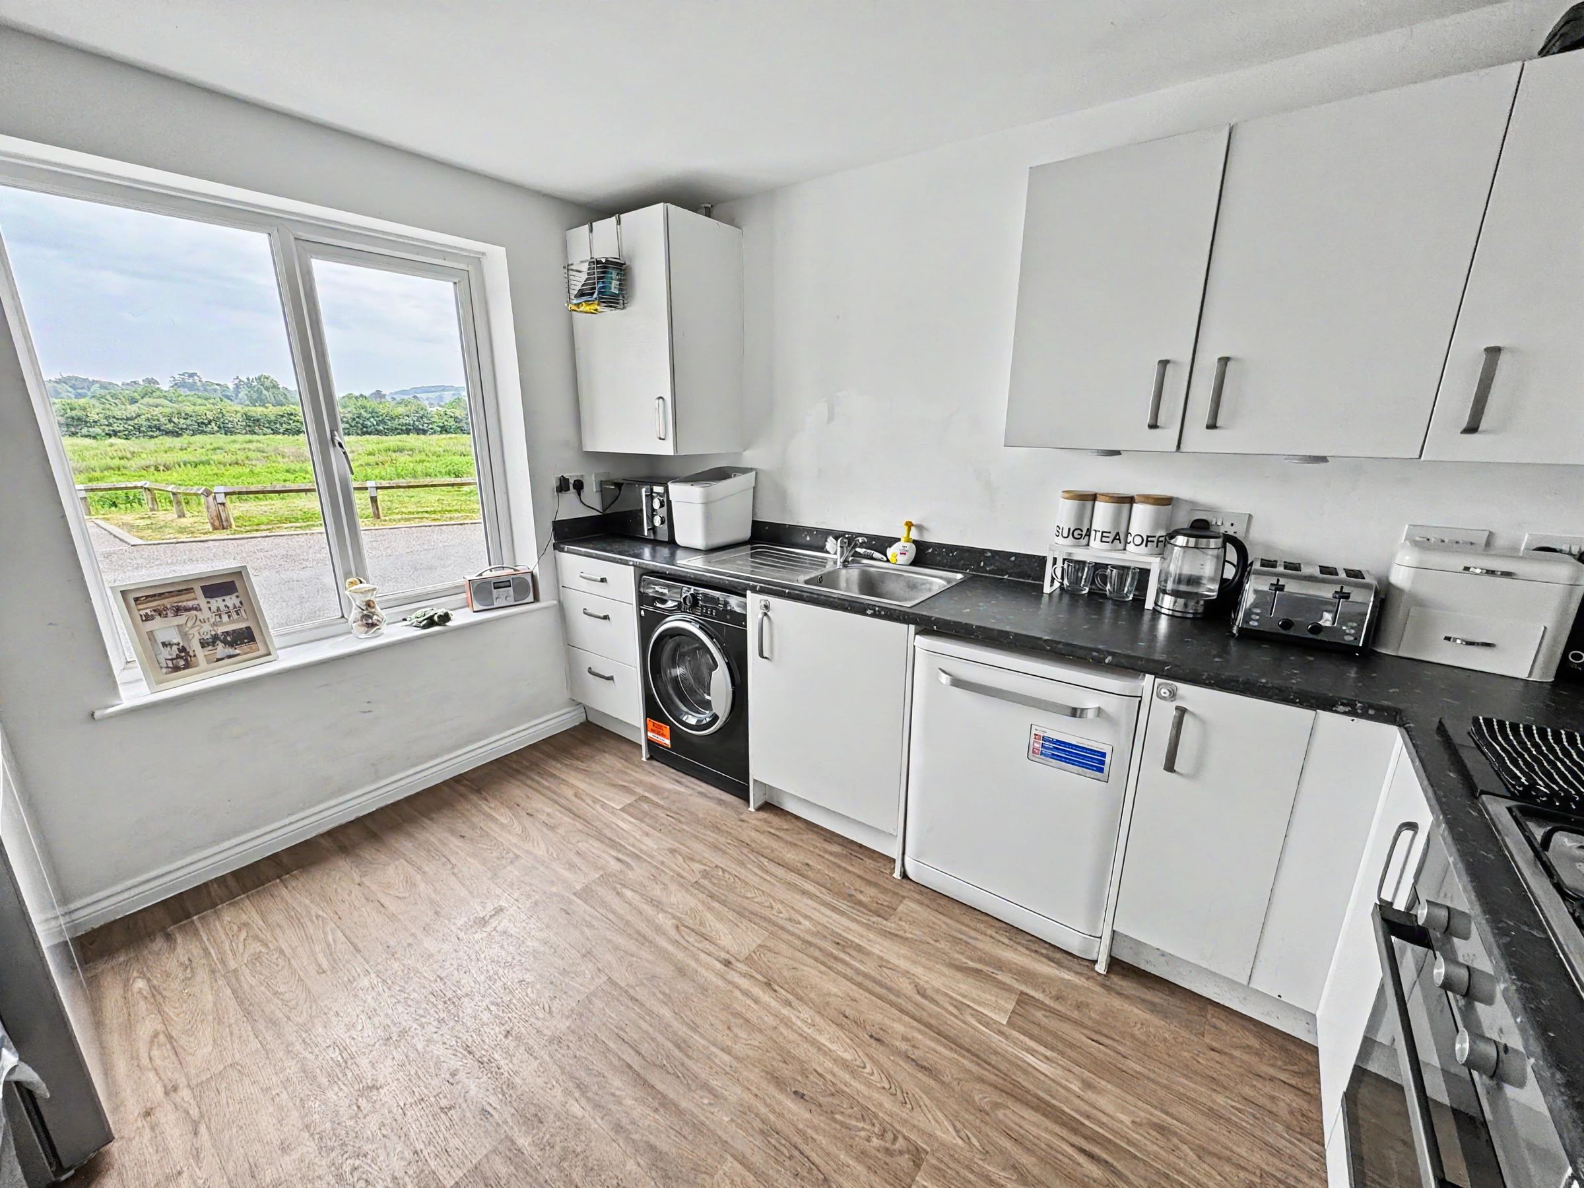
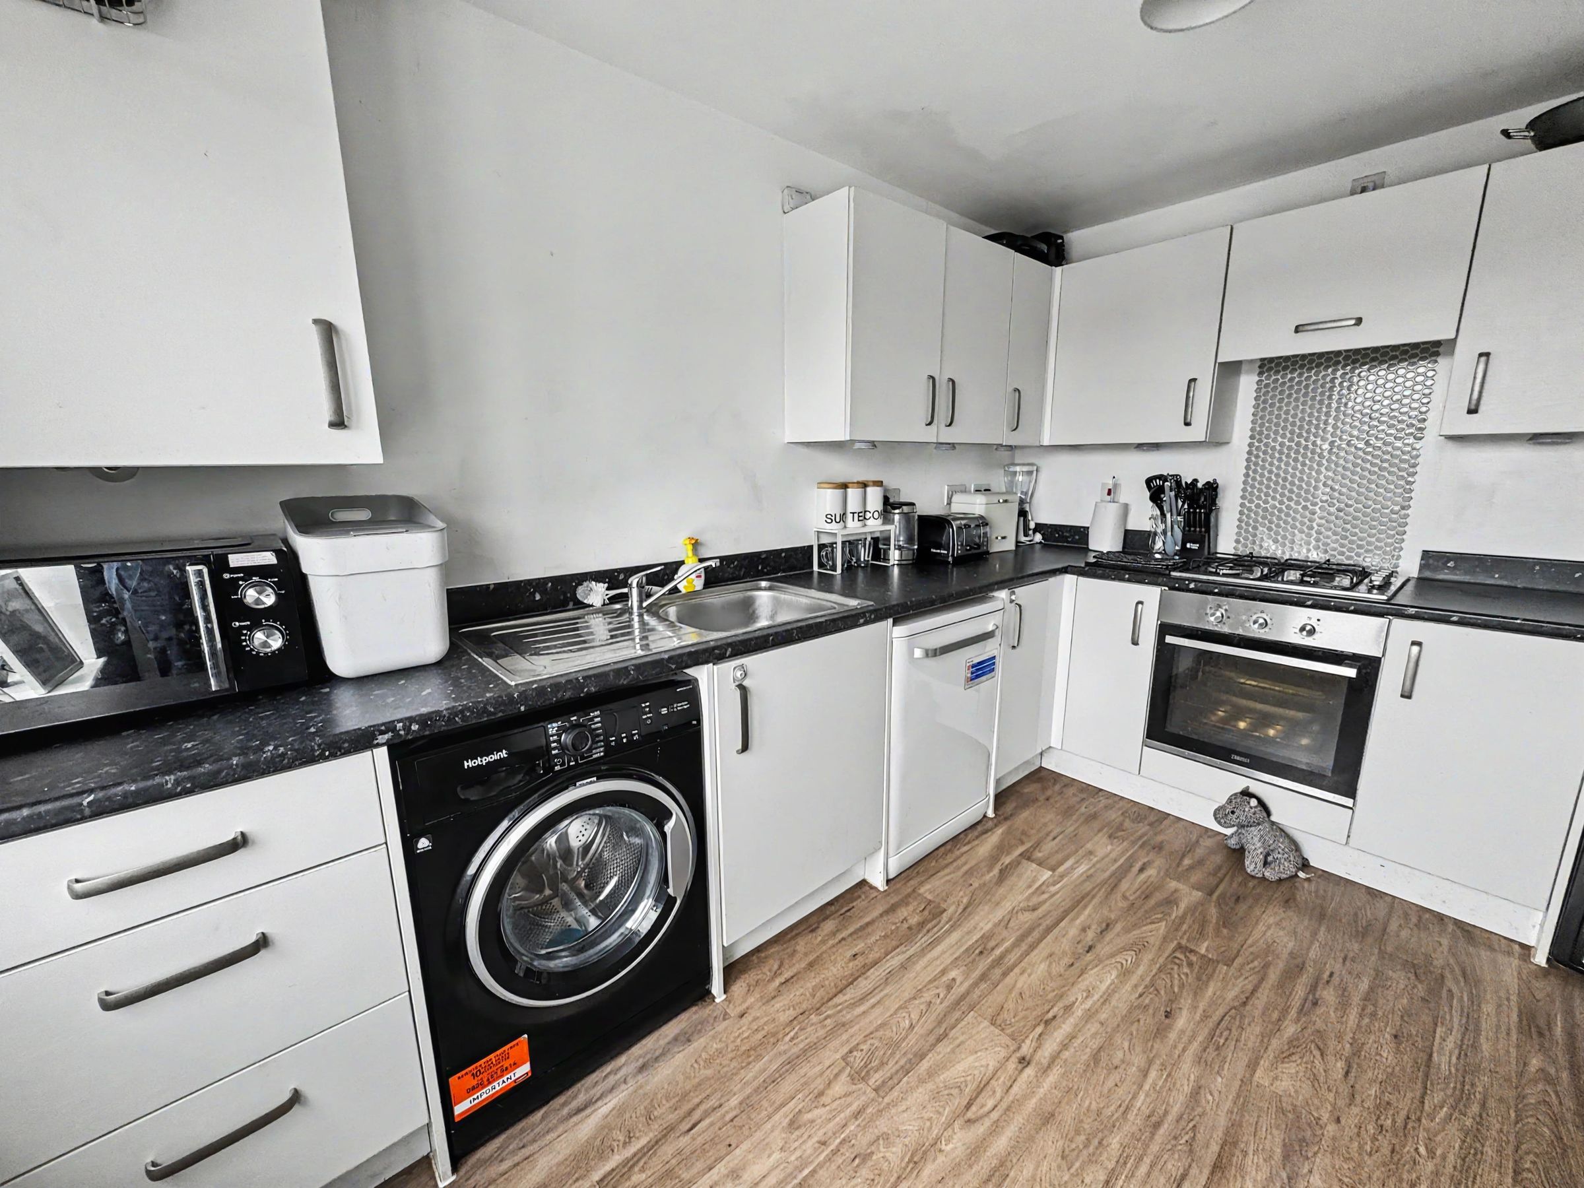
Modern kitchen/breakfast room with integrated oven, gas hob and space for additional appliances.
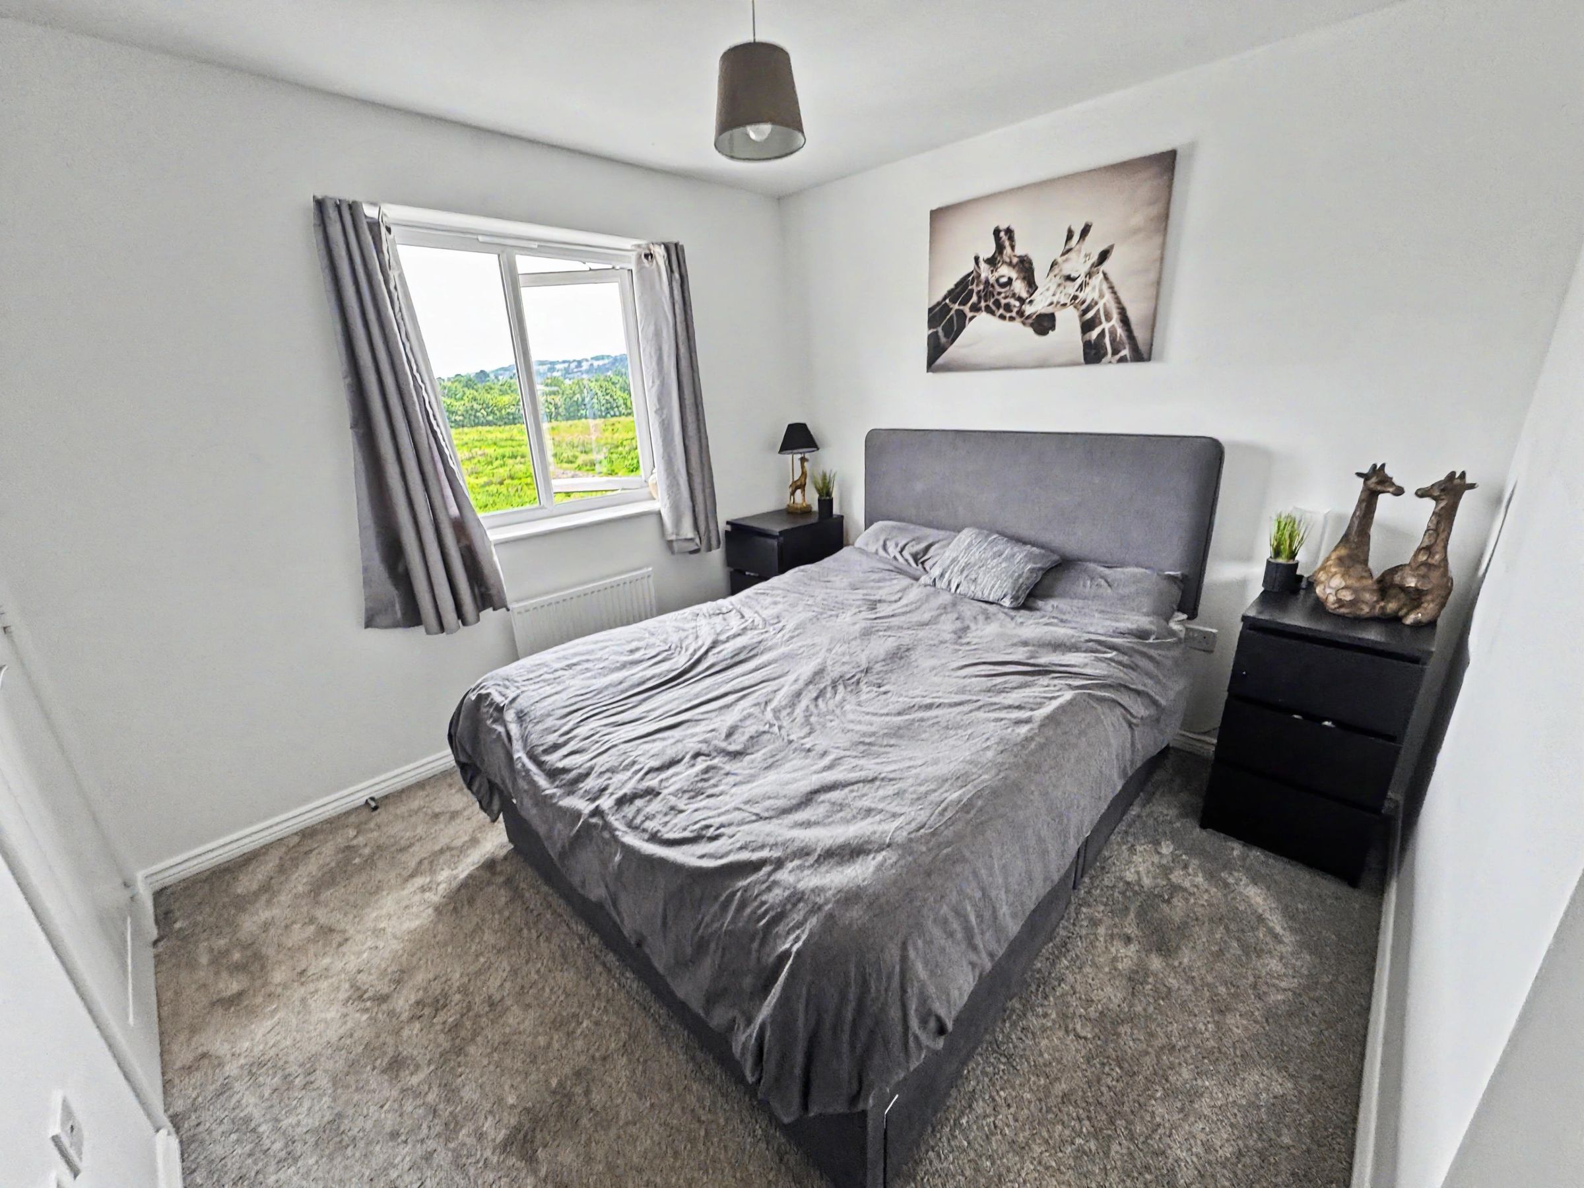
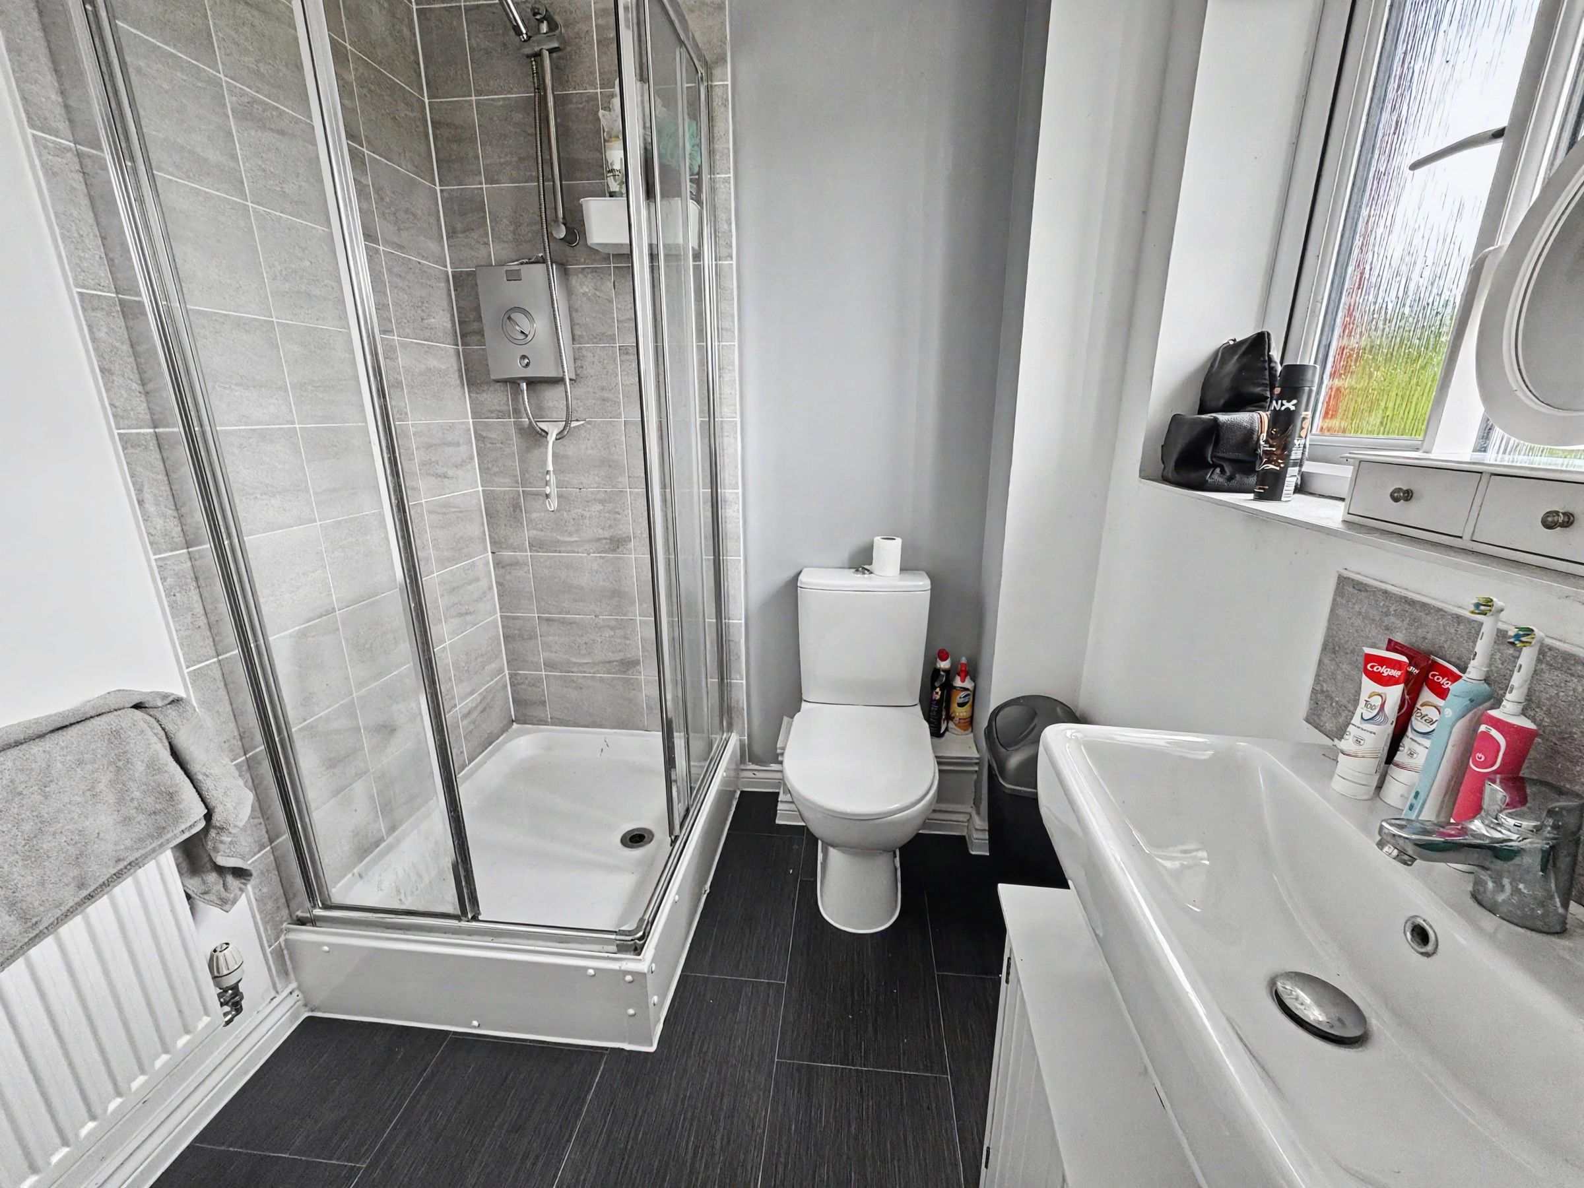
Principal bedroom with en-suite shower room and fitted wardrobes.
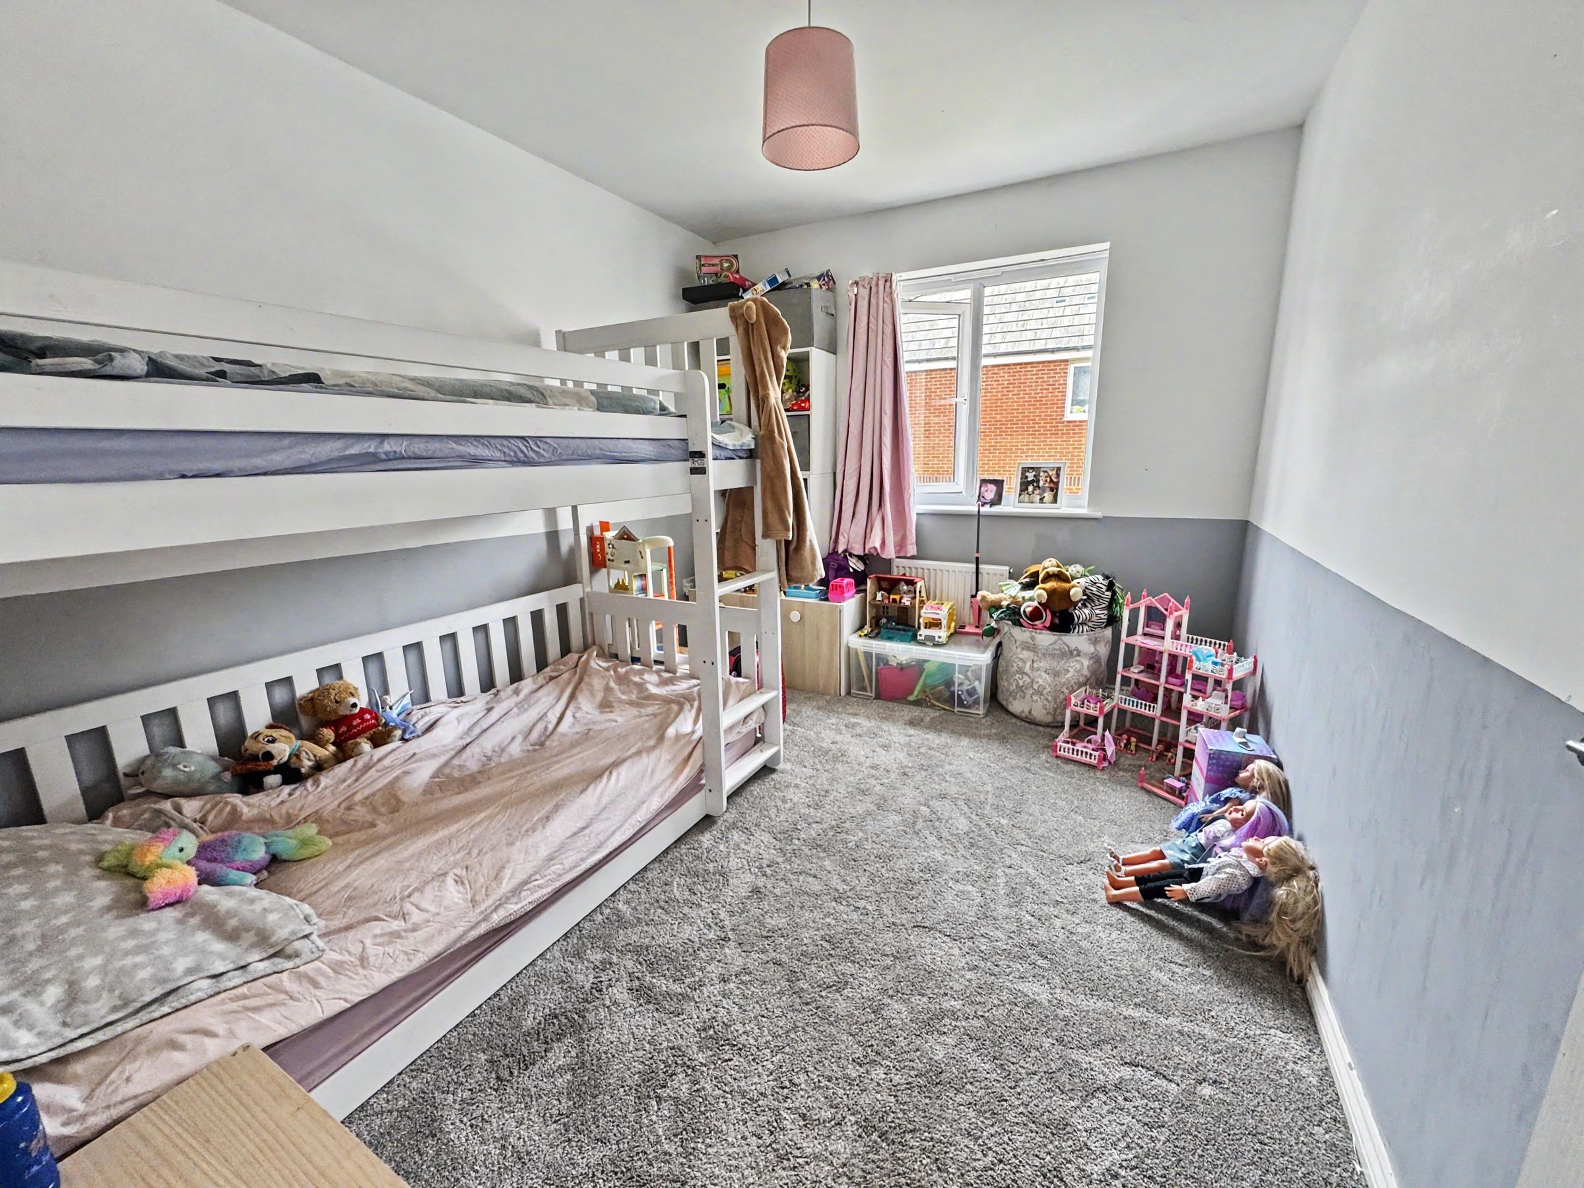
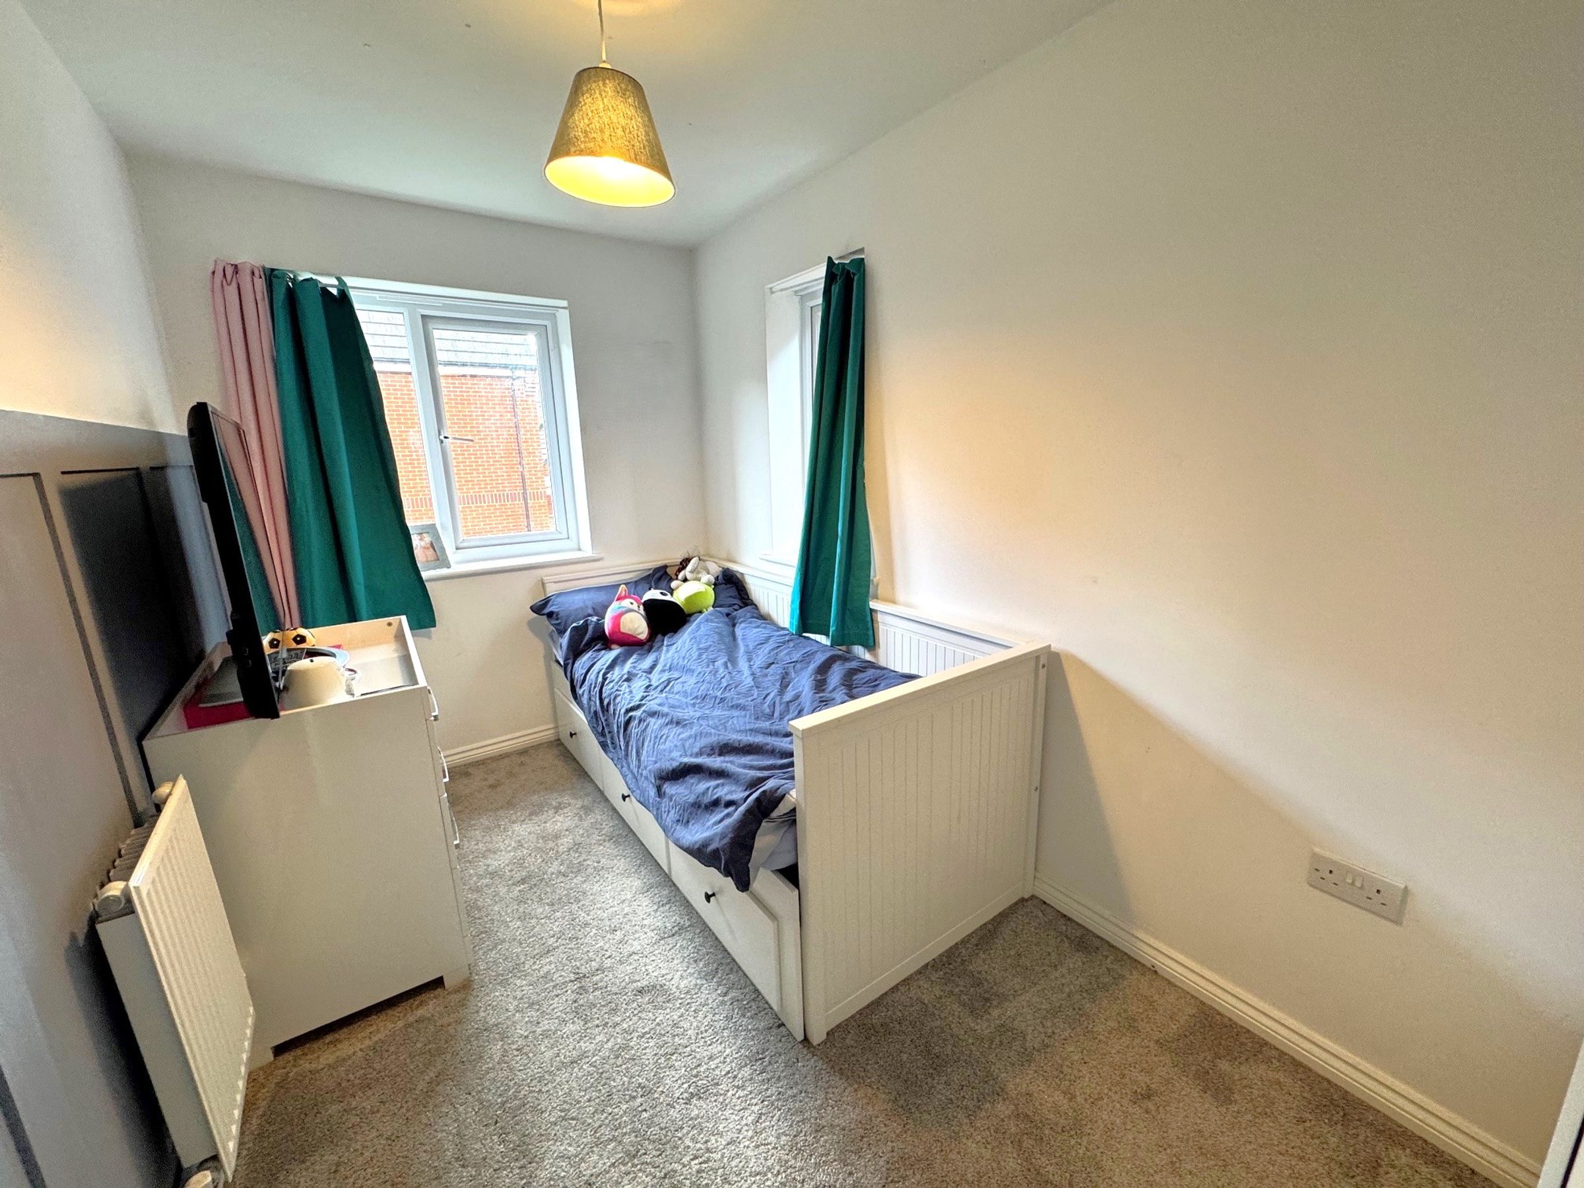
Two further well-proportioned bedrooms, ideal for family living, guests or home working.
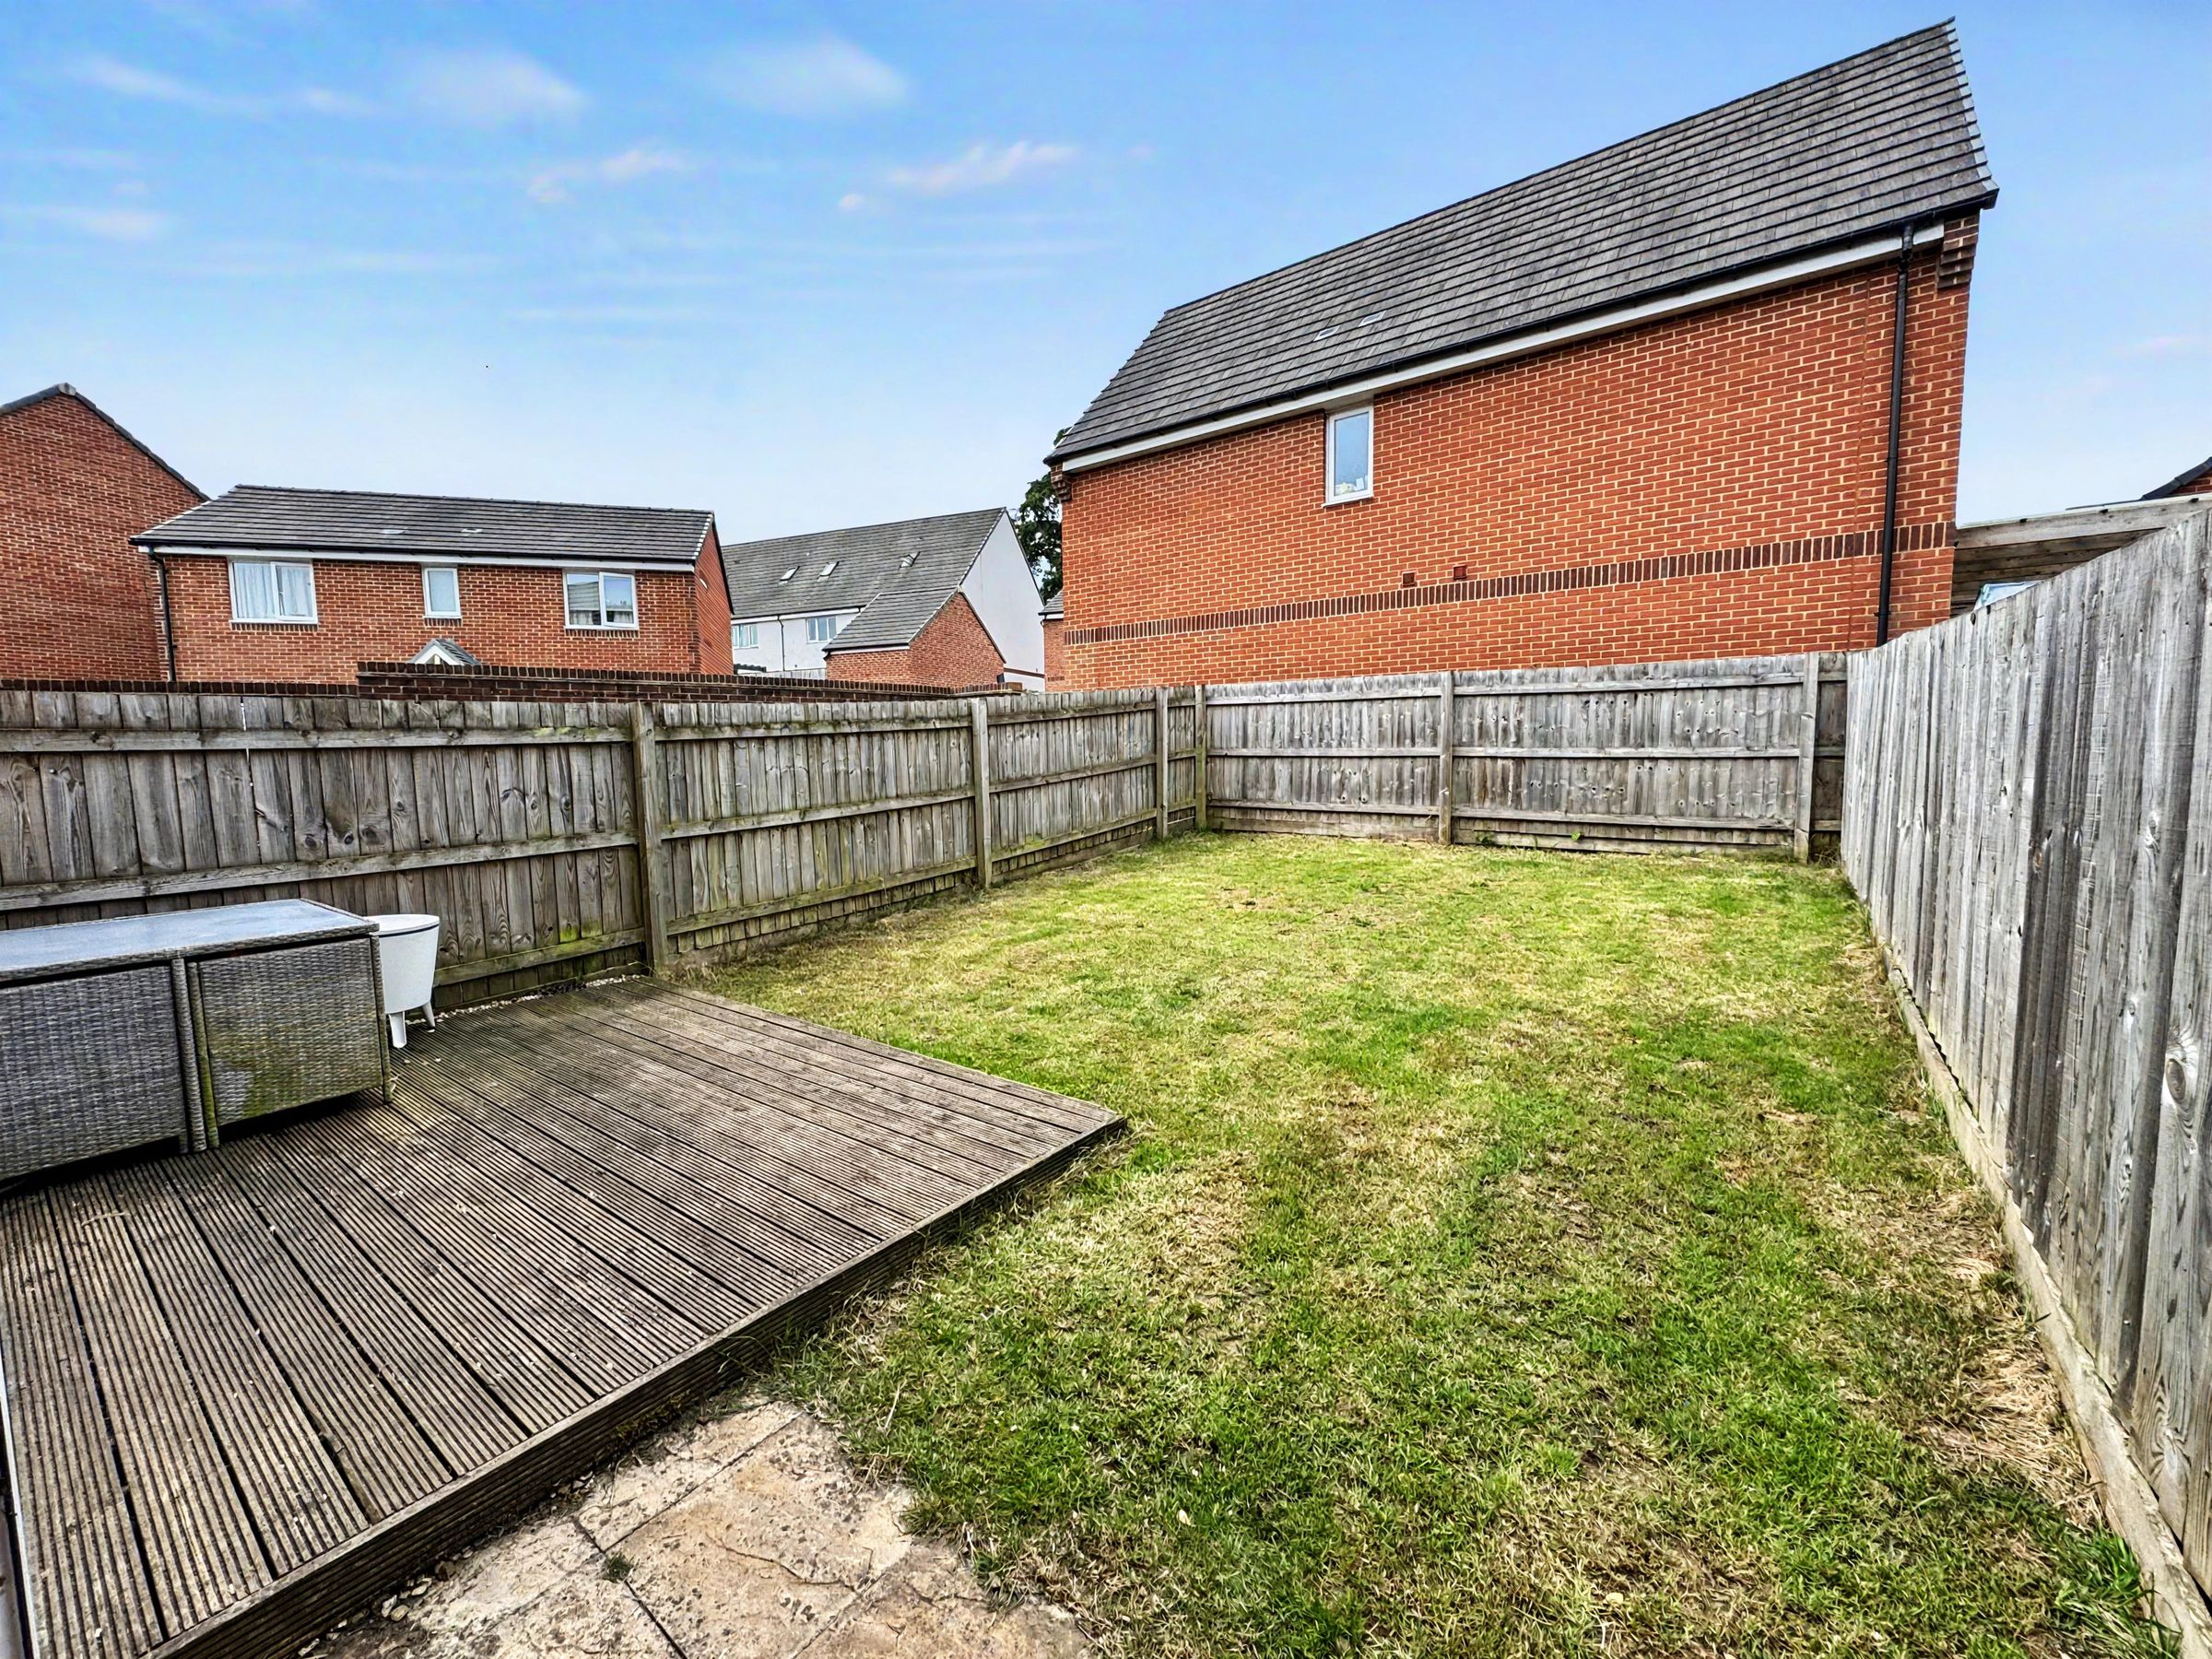
Enclosed rear garden featuring a generous decked entertaining area and lawn.
Off-road parking for two vehicles with side access to the rear garden.
Conveniently located close to local schools, countryside walks, riverside routes and Tiverton town centre amenities.
About this property
A Beautifully Positioned Three Bedroom Semi-Detached Home Enjoying Stunning Green Space Views
Occupying a tucked-away position within the highly desirable Rackenford Meadows development, this beautifully presented three-bedroom semi-detached home enjoys an enviable setting overlooking expansive green space with far-reaching views towards Knightshayes and the picturesque River Exe. Offering a wonderful balance of modern comfort and peaceful surroundings, this is a home designed for those who appreciate both convenience and a connection to nature.
From the moment you arrive, the property's attractive position is evident. Whether enjoying a morning coffee while taking in the open outlook or returning home after a walk along nearby riverside paths, the setting creates a sense of calm rarely found on modern developments.
Stepping inside, the welcoming entrance hall is filled with natural light and provides access to the principal ground floor accommodation. The contemporary kitchen/breakfast room sits at the front of the property, where large windows frame the green open space beyond. Thoughtfully designed with a range of fitted units, integrated cooking appliances and ample space for additional white goods, it offers a practical yet sociable space for everything from busy weekday breakfasts to relaxed weekend brunches.
The heart of the home is undoubtedly the spacious lounge/dining room. Bathed in natural light from its dual-aspect windows and French doors, this versatile space is ideal for modern family living. Whether hosting friends for dinner, enjoying cosy evenings in or watching children play safely in the garden, the room effortlessly adapts to every occasion. The doors open directly onto the rear decking, creating a seamless connection between inside and out during the warmer months.
Upstairs, the sense of space continues. The principal bedroom enjoys wonderful views across the neighbouring green space and towards the River Exe, creating a peaceful retreat at the end of the day. Fitted wardrobes provide excellent storage, while the en-suite shower room adds a touch of everyday luxury.
The second bedroom is another generous double room overlooking the rear garden, making it ideal for guests, family members or a home office. Bedroom three is a well-proportioned single room with dual-aspect windows, offering flexibility for growing families, remote working or hobbies.
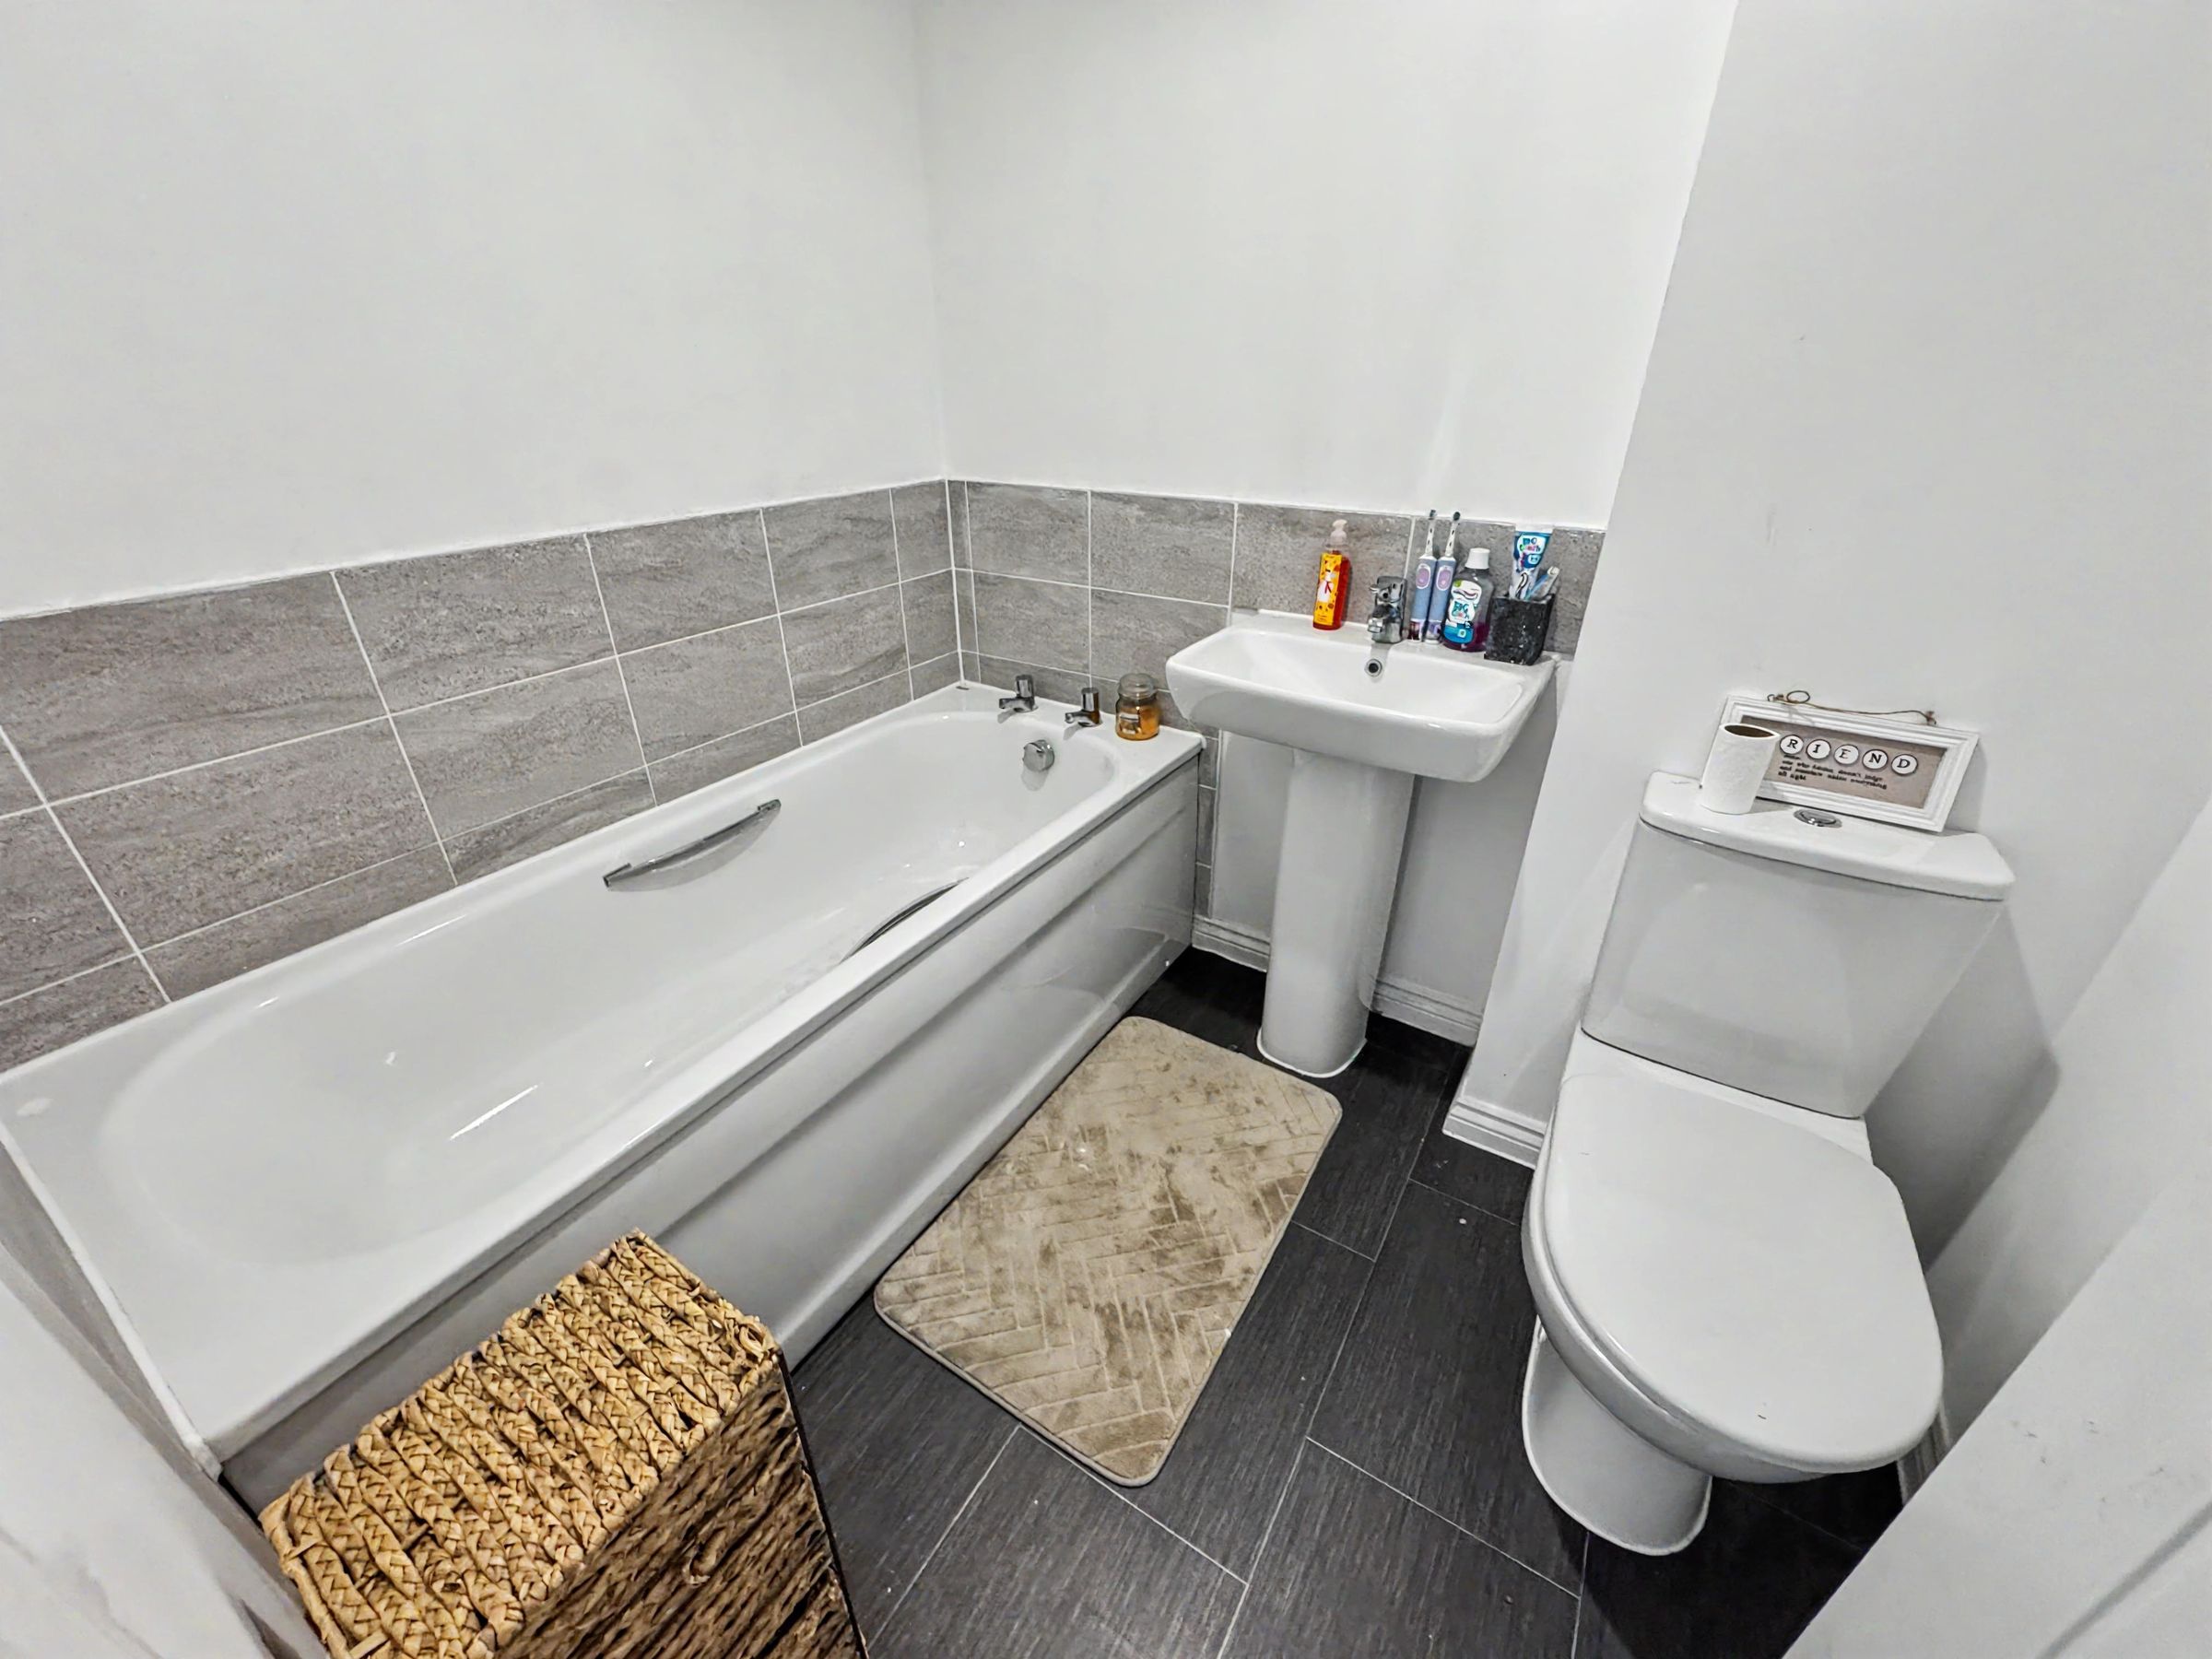
The family bathroom is fitted with a modern white suite and serves the remaining bedrooms with style and practicality.
Outside, the property continues to impress. To the front, there is private off-road parking for two vehicles alongside a low-maintenance garden. A side pathway leads to the enclosed rear garden, where a substantial decked terrace provides the perfect setting for summer barbecues, evening drinks or simply unwinding in the sunshine. The lawned garden offers plenty of space for children to play, pets to roam or keen gardeners to add their own personal touch.
Rackenford Meadows remains one of Tiverton's most sought-after residential developments thanks to its excellent access to local schools, countryside walks, commuter links and the town centre amenities. Combining a peaceful position, beautiful views and thoughtfully arranged accommodation, this exceptional home offers a lifestyle that is equally suited to growing families, professional couples and those looking to enjoy a quieter pace of life without sacrificing convenience.
The property is subject to a mandatory management fee for the development approx £200 per annum managed by Remus.
VIEWINGS Strictly by appointment with the award winning estate agents, Diamond Estate Agents
If there is any point, which is of particular importance to you with regard to this property then we advise you to contact us to check this and the availability and make an appointment to view before travelling any distance.
HELP WITH YOUR MORTGAGE?
At Diamond Estate Agents, we’re proud to work alongside the award‑winning Mortgage Quarter. Charlie is in branch to guide you through every stage of the home‑buying journey, keeping things straightforward and stress‑free. With expertise in affordability and budgeting, Charlie searches the entire market to help you secure the mortgage that truly fits your circumstances. We offer a free, no‑upfront‑cost chat to explore your options and see how we can help and support you with your home buying goals.
PLEASE NOTE Our business is supervised by HMRC for anti-money laundering purposes. If you make an offer to purchase a property and your offer is successful, you will need to meet the approval requirements covered under the Money Laundering, Terrorist Financing and Transfer of Funds (Information on the Payer) Regulations 2017. To satisfy our obligations, Diamond Estate Agents have to undertake automated ID verification, AML compliance and source of funds checks. As from1st May, 2024 there will be a charge of £10 per person to make these checks.
We may refer buyers and sellers through our conveyancing panel. It is your decision whether you choose to use this service. Should you decide to use any of these services that we may receive an average referral fee of £100 for recommending you to them. As we provide a regular supply of work, you benefit from a competitive price on a no purchase, no fee basis. (excluding disbursements).
Stamp duty may be payable on your property purchase and we recommend that you speak to your legal representative to check what fee may be payable in line with current government guidelines.
We also refer buyers and sellers to THE MORTGAGE QUARTER Financial Services. It is your decision whether you choose to use their services. Should you decide to use any of their services you should be aware that we would receive an average referral fee of £200 from them for recommending you to them.
You are not under any obligation to use the services of any of the recommended providers, though should you accept our recommendation the provider is expected to pay us the corresponding Referral Fee.
Key details
Broadband: up to 1800mbps
Parking: Allocated parking
850ft2 floor area
1970ft2 plot size
Freehold
Council tax band C
Local authority: Mid Devon
Additional information
- Energy efficiency (current)
- B (85)
- Energy efficiency (potential)
- A (97)
- Environmental impact (current)
- B (88)
- Environmental impact (potential)
- A (99)
- Is in a conservation area
- No
- Is a listed property
- No
- Construction materials
- Brick and block


Near the property
Disclaimer - VIEWINGS Strictly by appointment with the award winning estate agents Diamond Estate Agents. If there is at any point, which is of particular importance to you with regard to this property then we advise you to contact us to check this and the availability and make an appointment to view before travelling any distance. PLEASE NOTE Our business is supervised by HMRC for anti-money laundering purposes. If you make an offer to purchase a property and your offer is successful, you will need to meet the approval requirements covered under the Money Laundering, Terrorist Financing and Transfer of Funds (Information on the Payer) Regulations 2017. To satisfy our obligations, Diamond Estate Agents will undertake automated ID verification, AML compliance and source of funds checks. As from 1st May 2024 there will be a charge of £10 per person to make these checks.