Looking for something like this?
This property is no longer available. Tell us what you're after and we'll be in touch with the right match.
Looking to sell or rent a property?
You can get a free online or in person valuation.
Property features
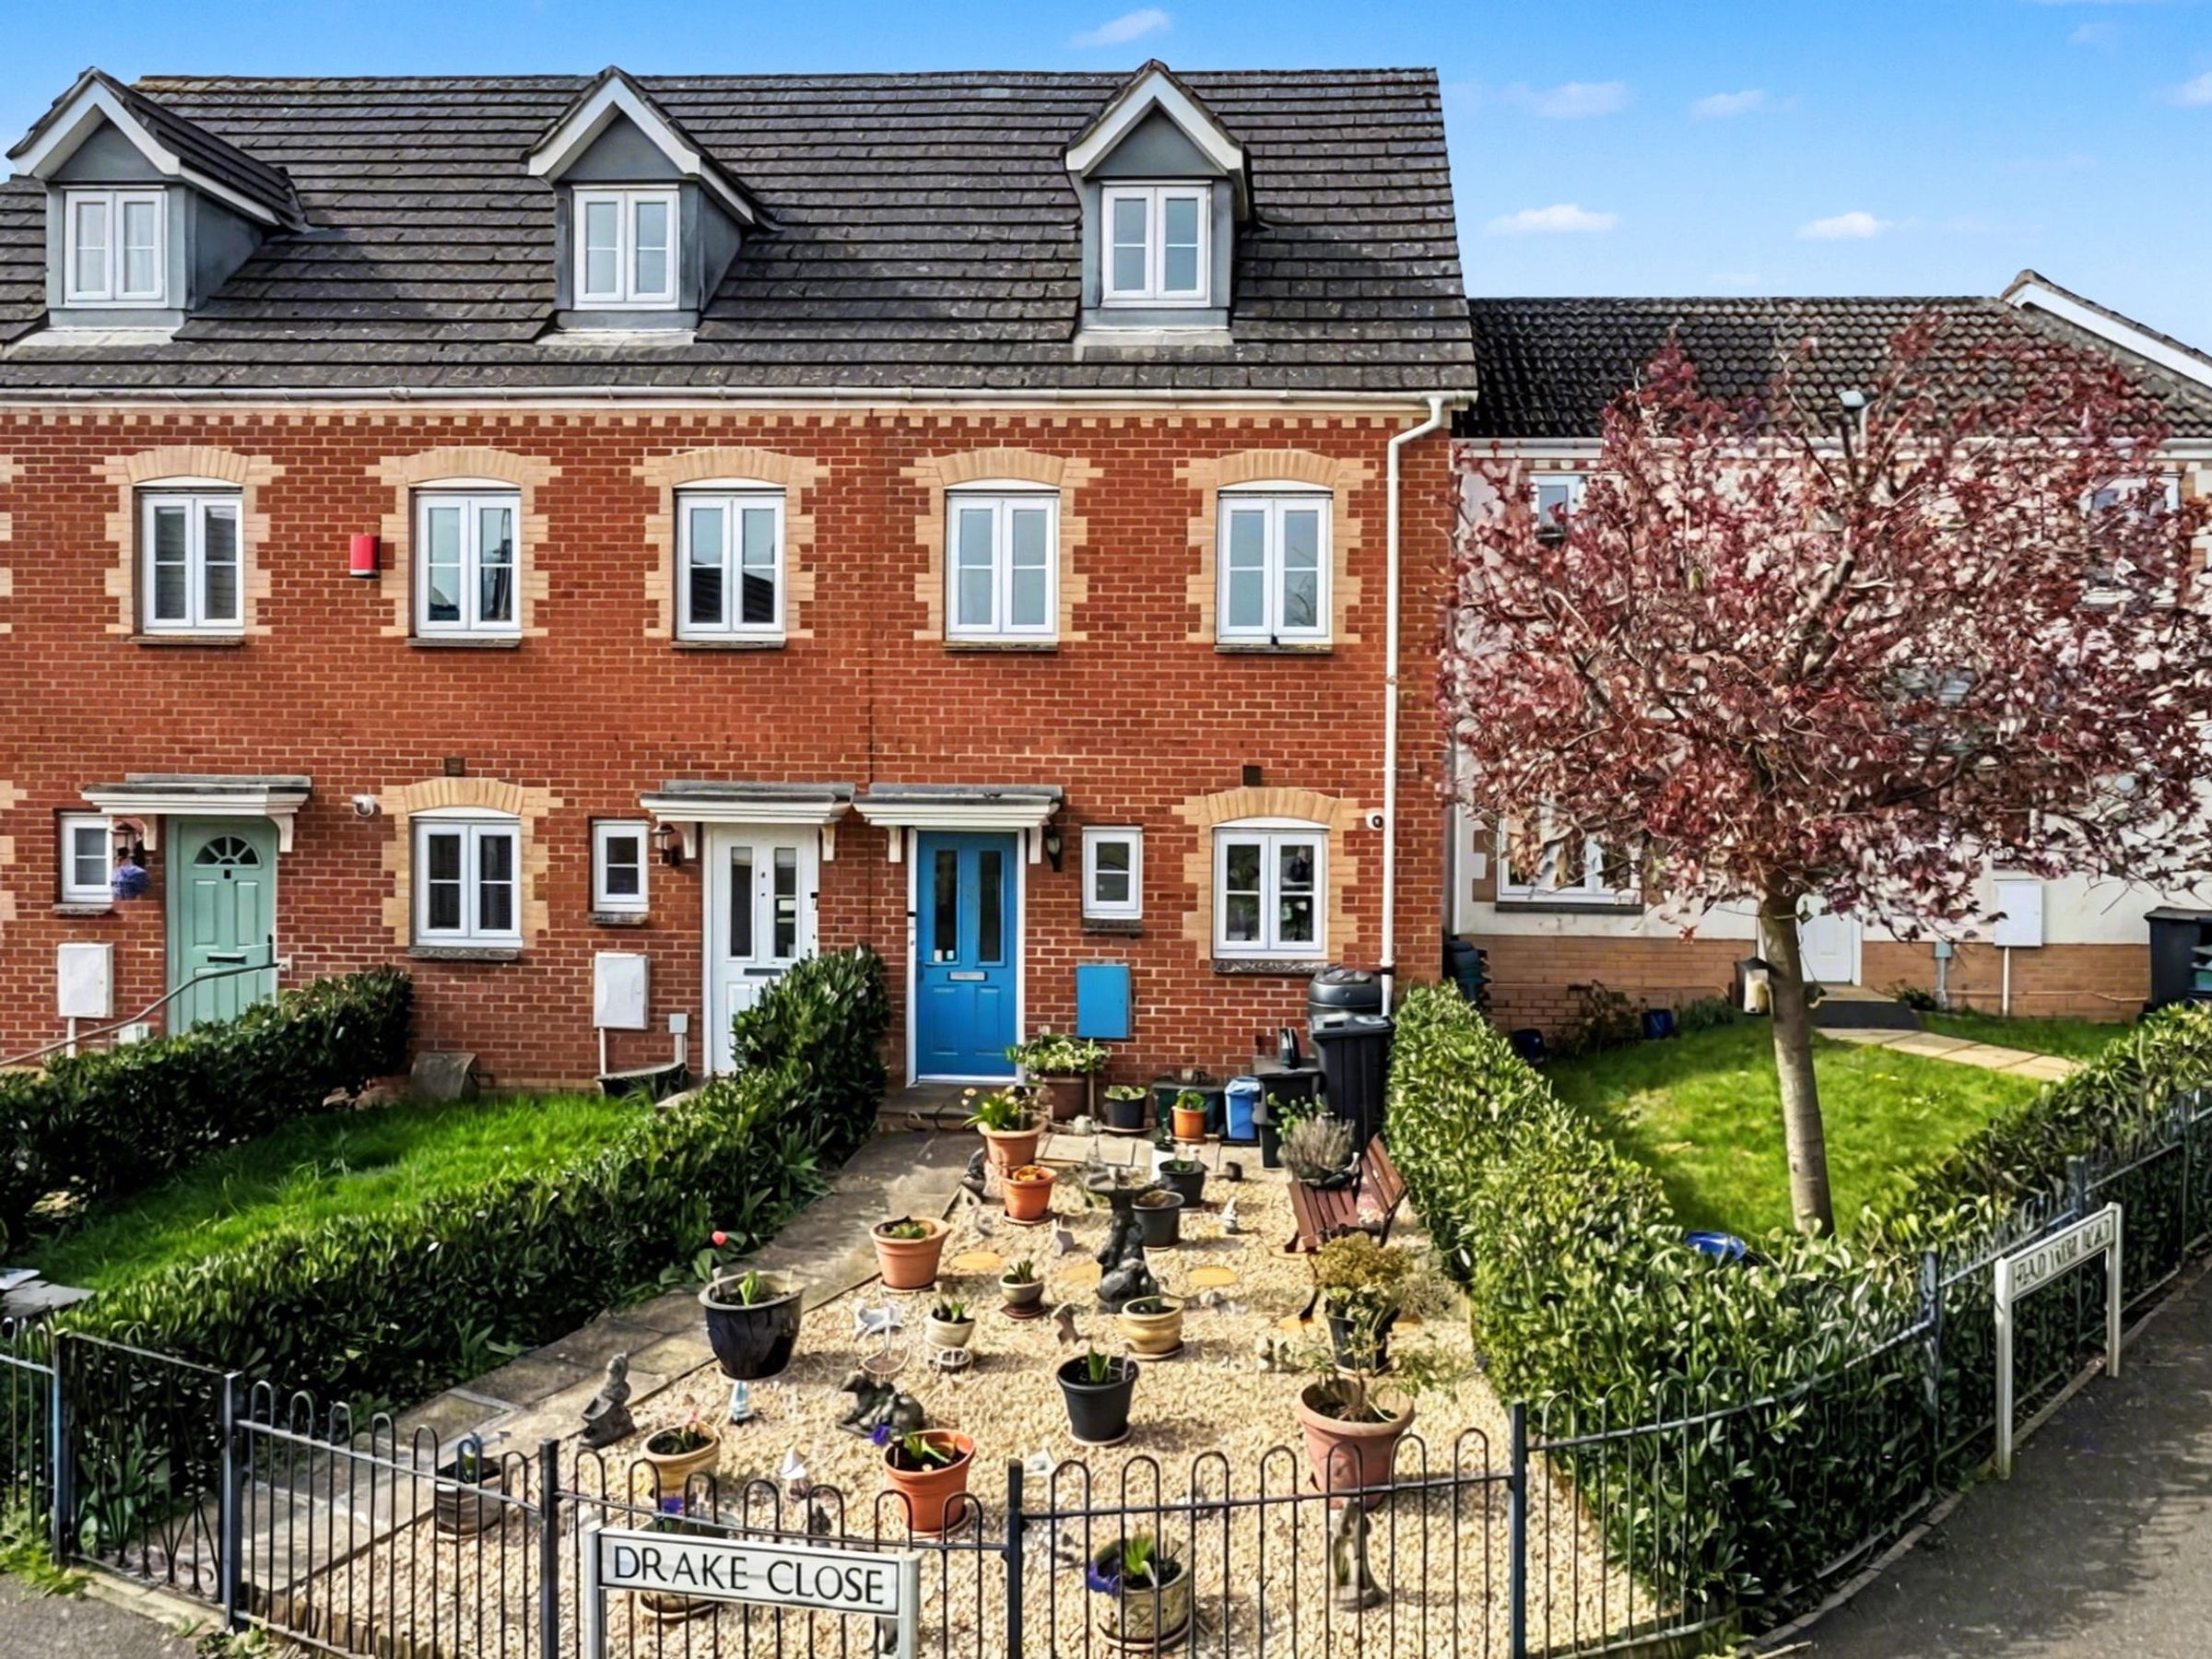
Three-storey townhouse located in the popular town of Cullompton
Three spacious double bedrooms, including a top-floor principal suite
Flexible accommodation ideal for families or professionals
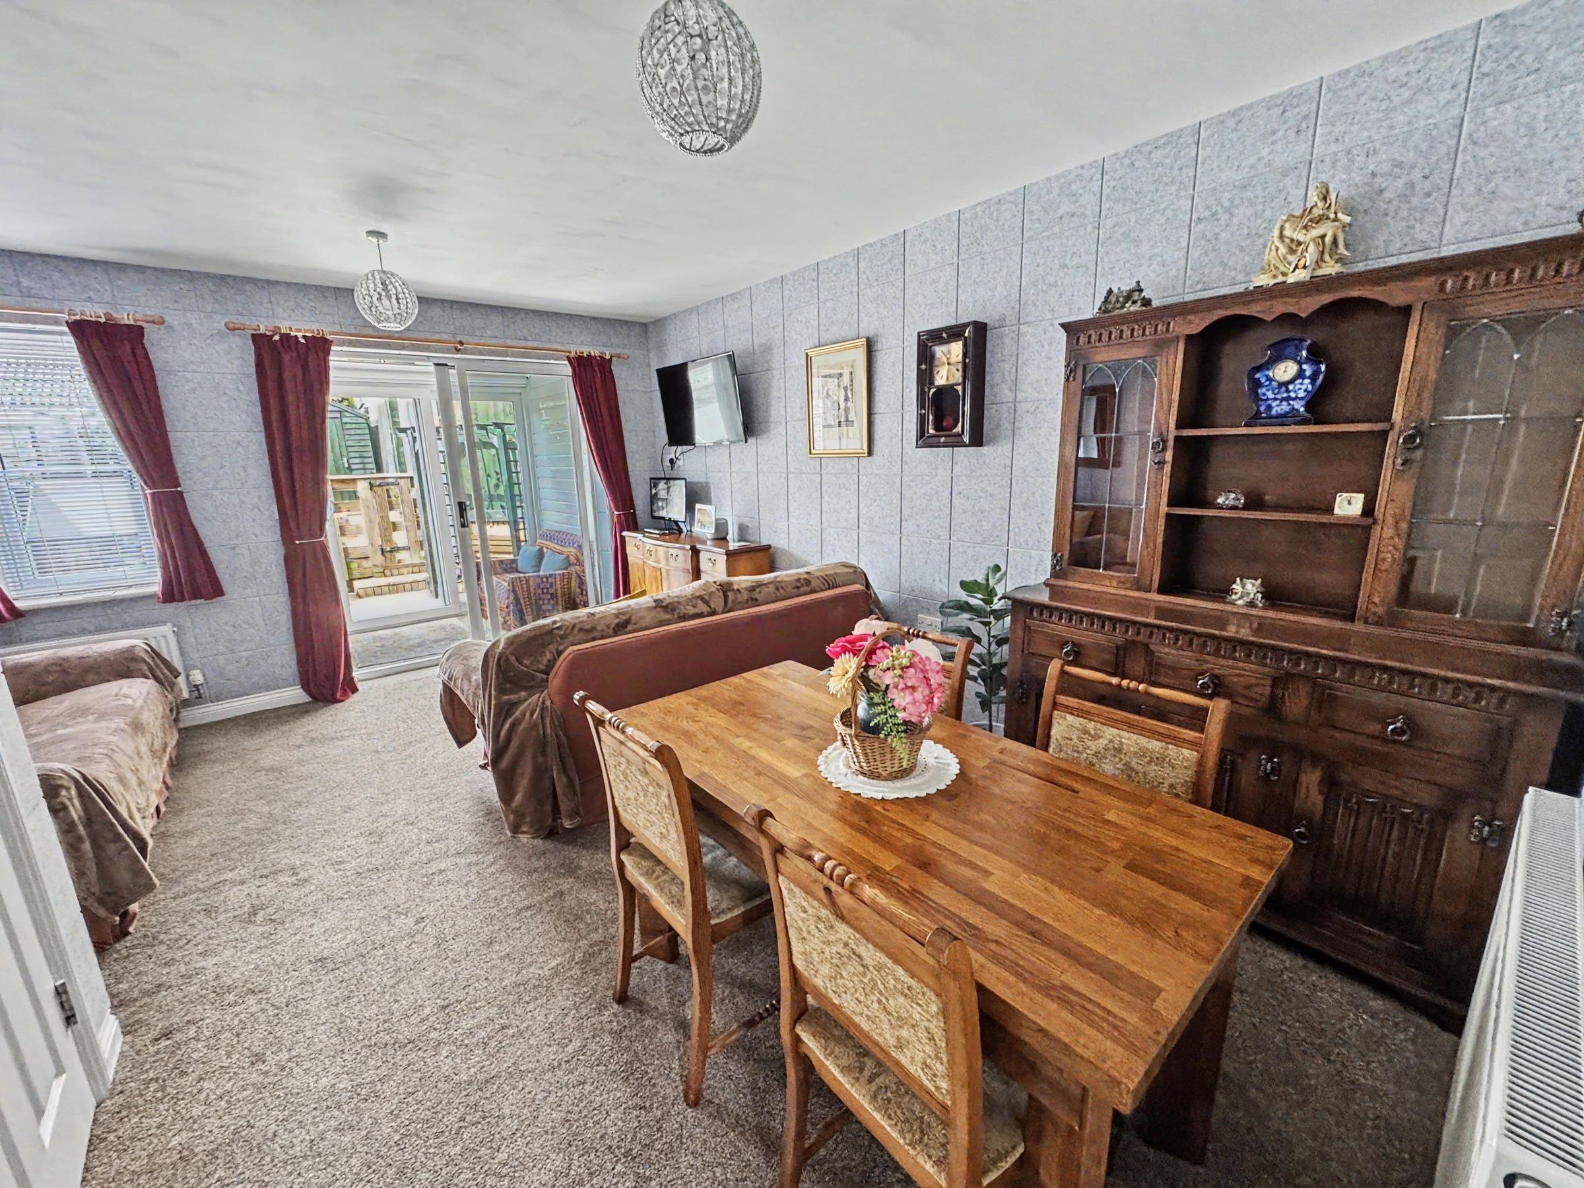
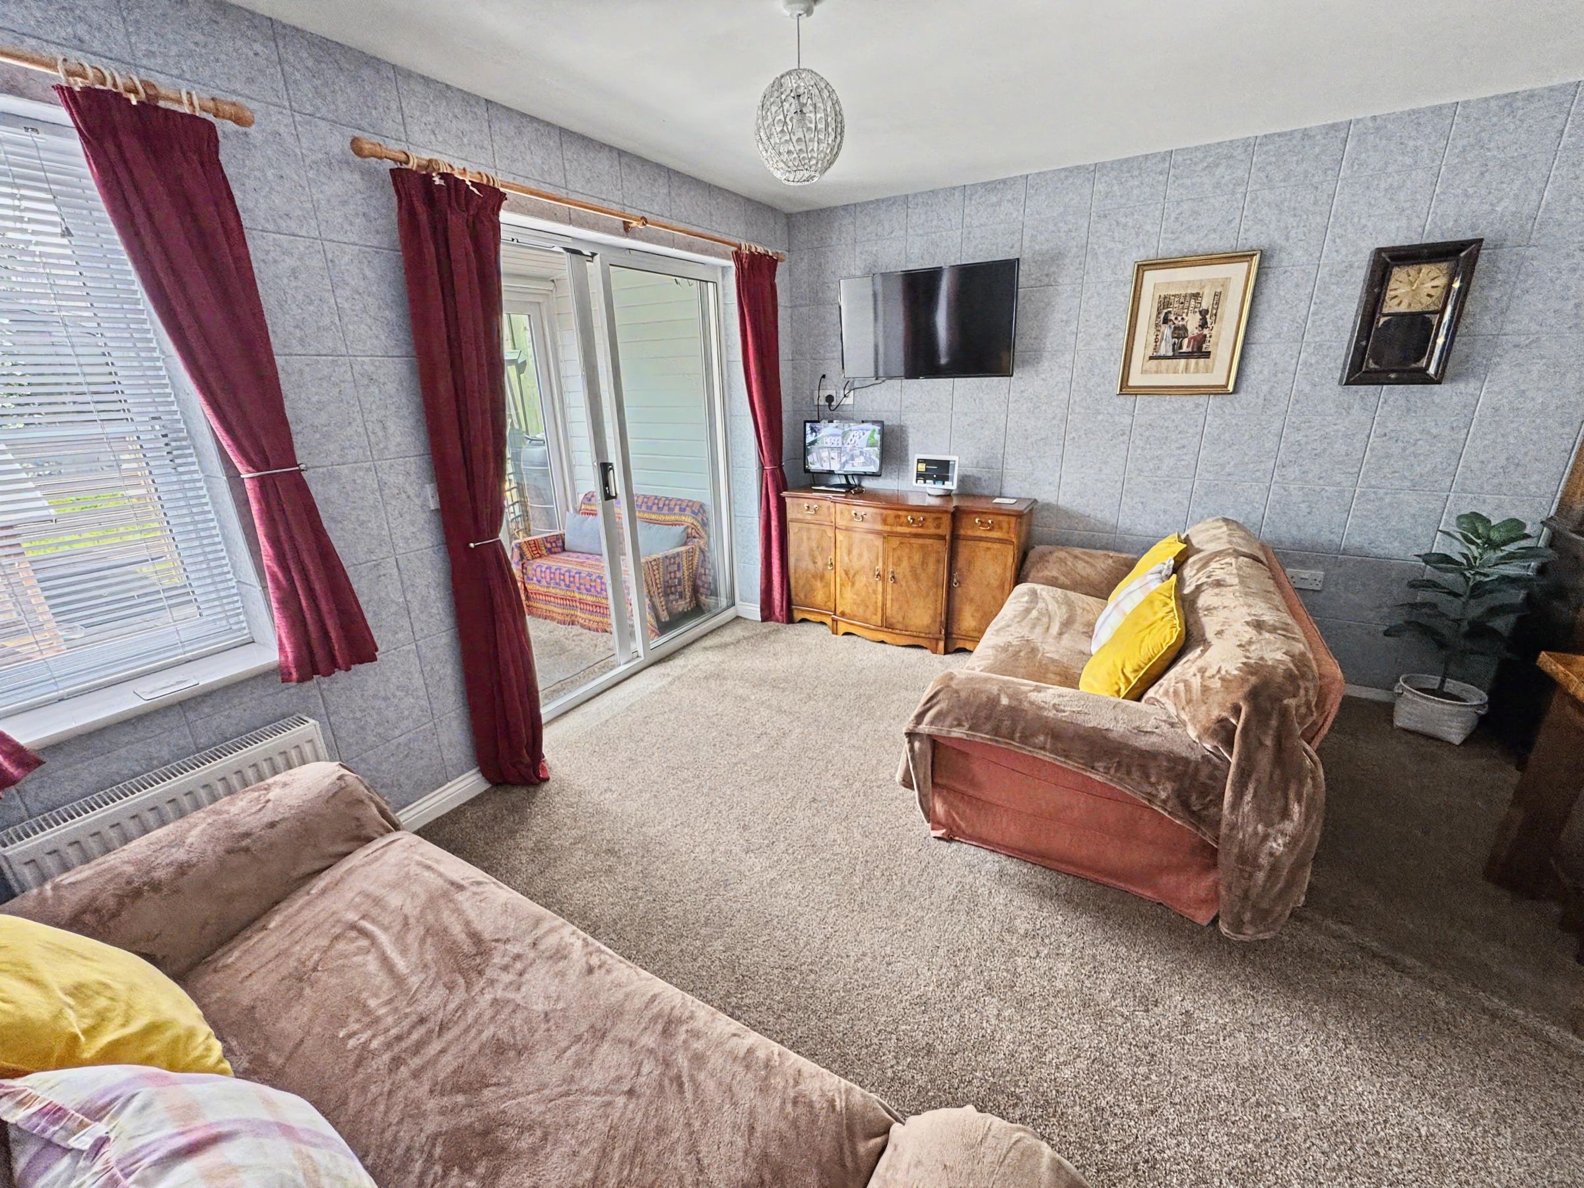
Open-plan lounge/dining room with excellent natural light
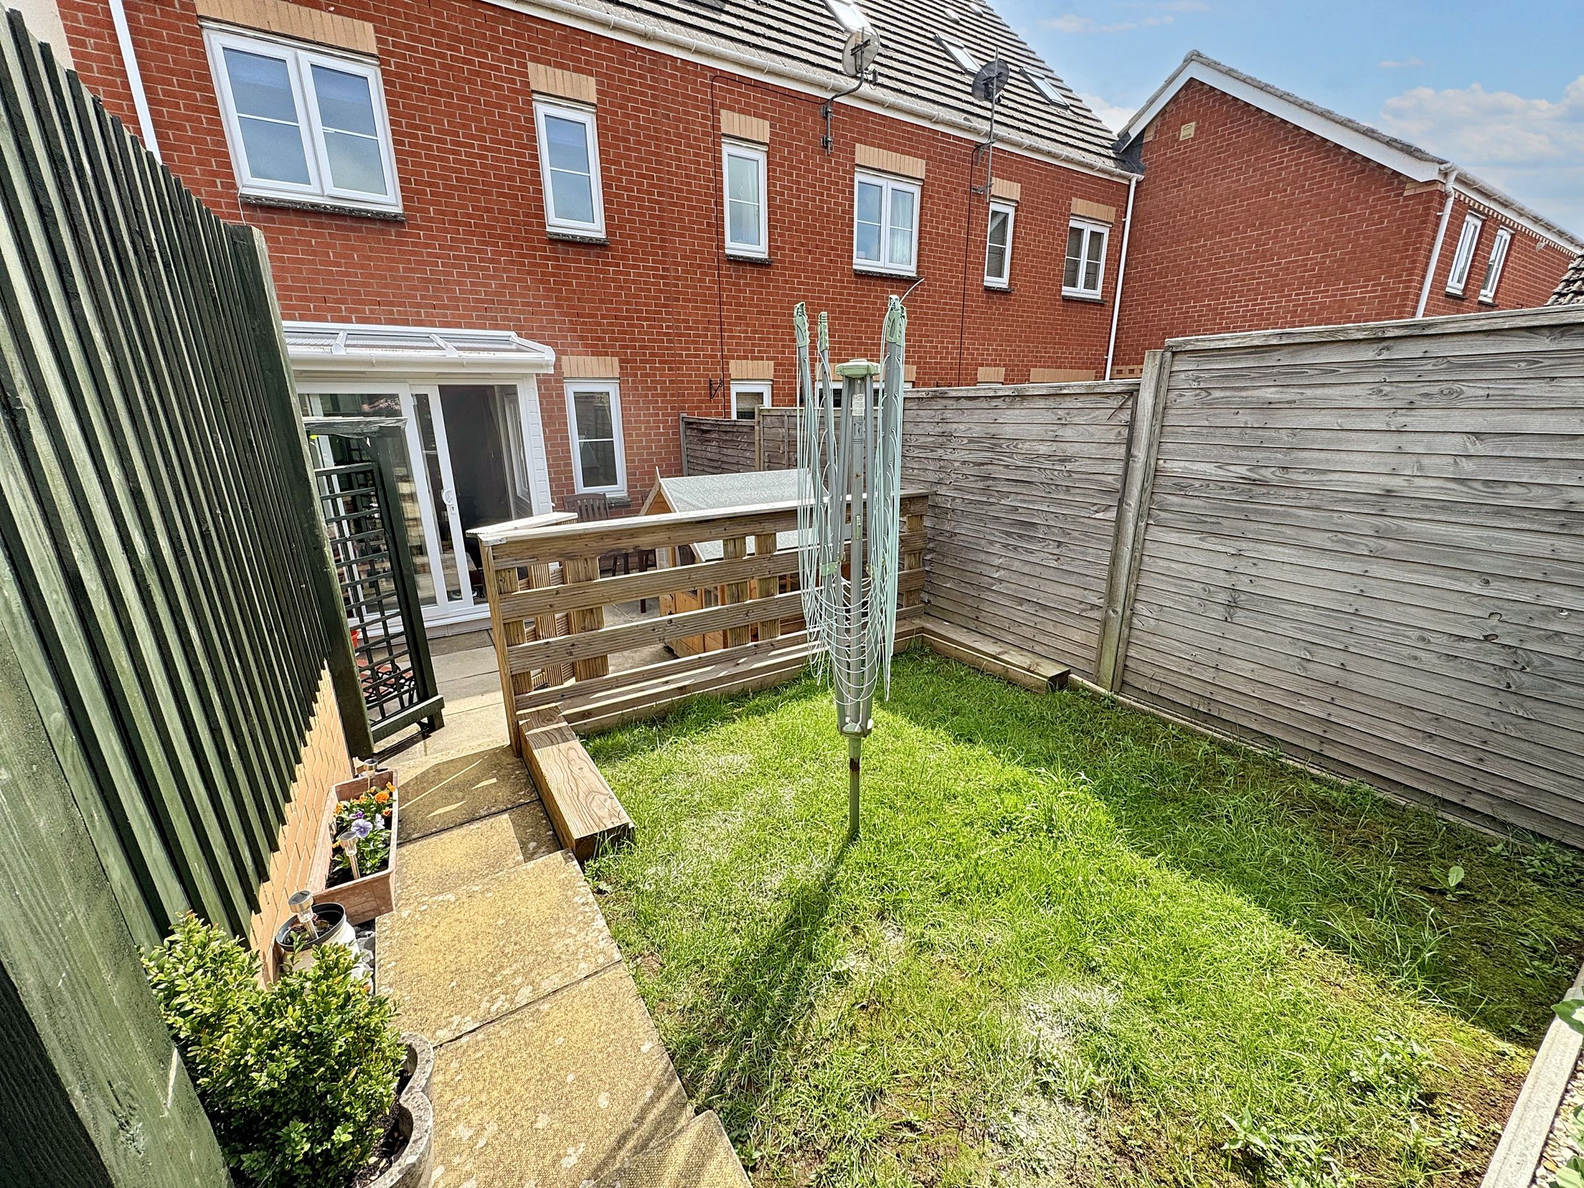
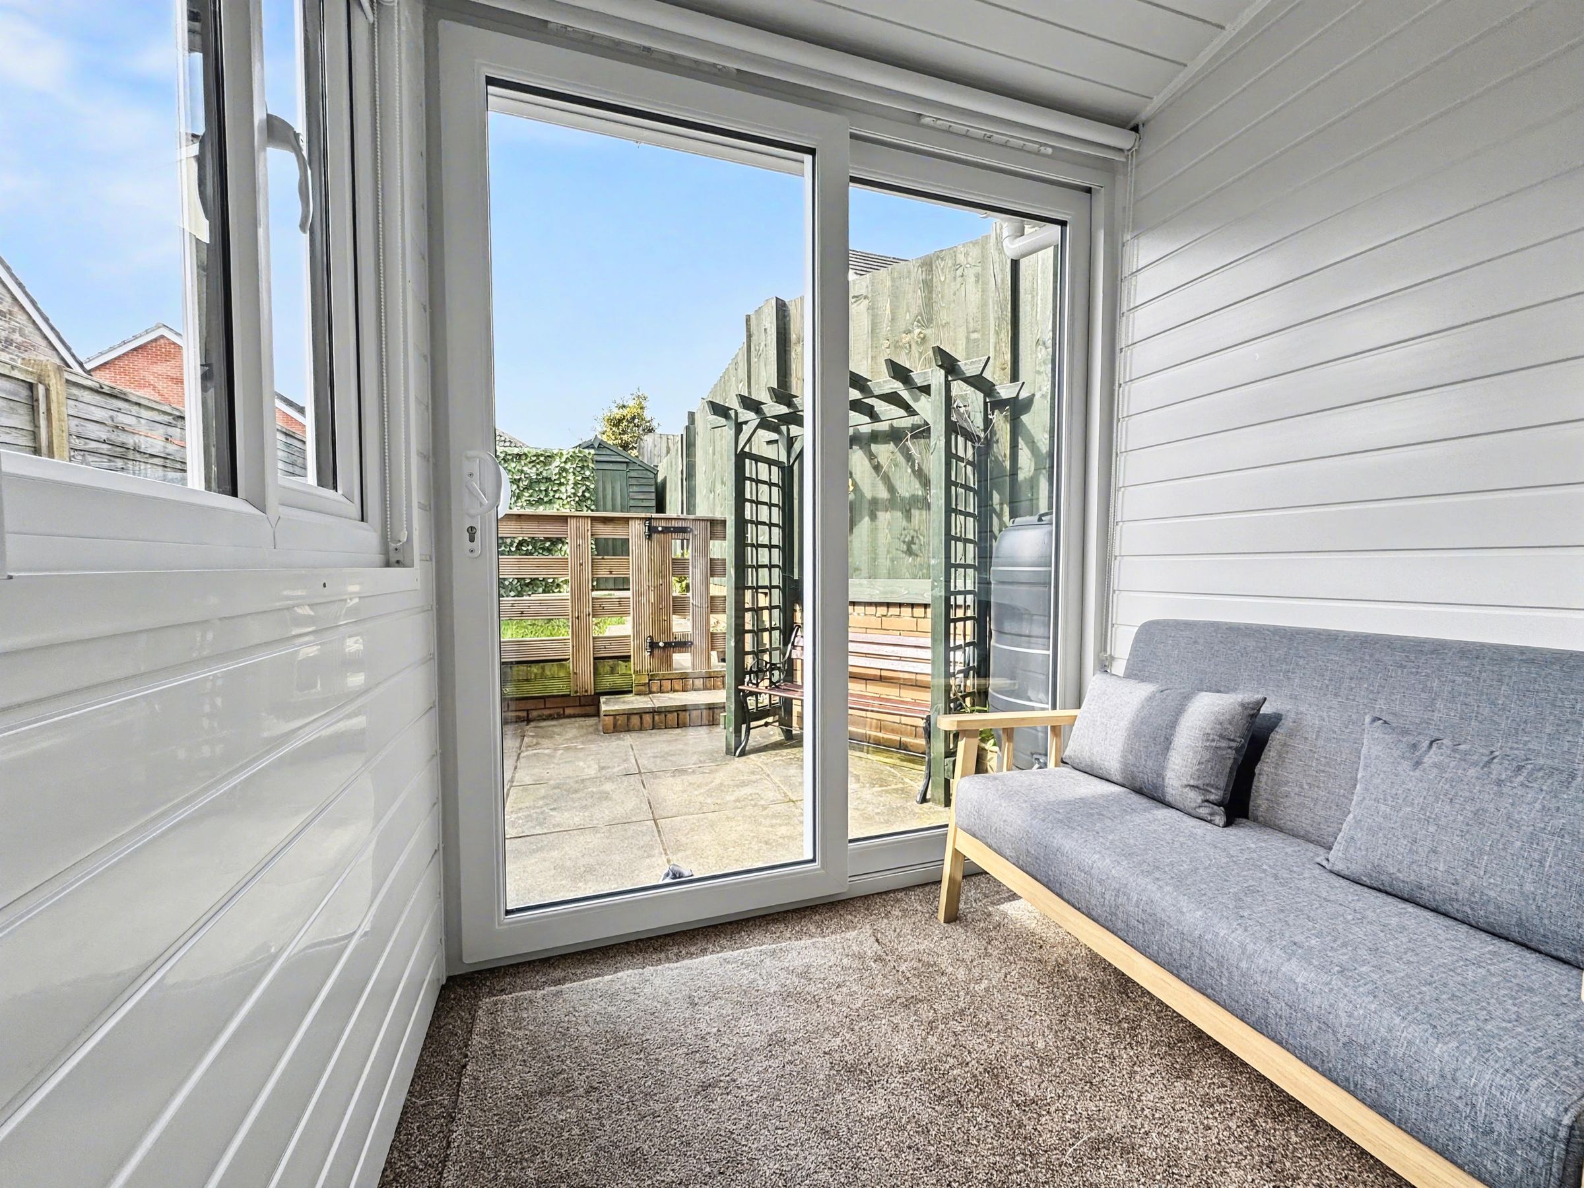
Conservatory providing additional year-round living space
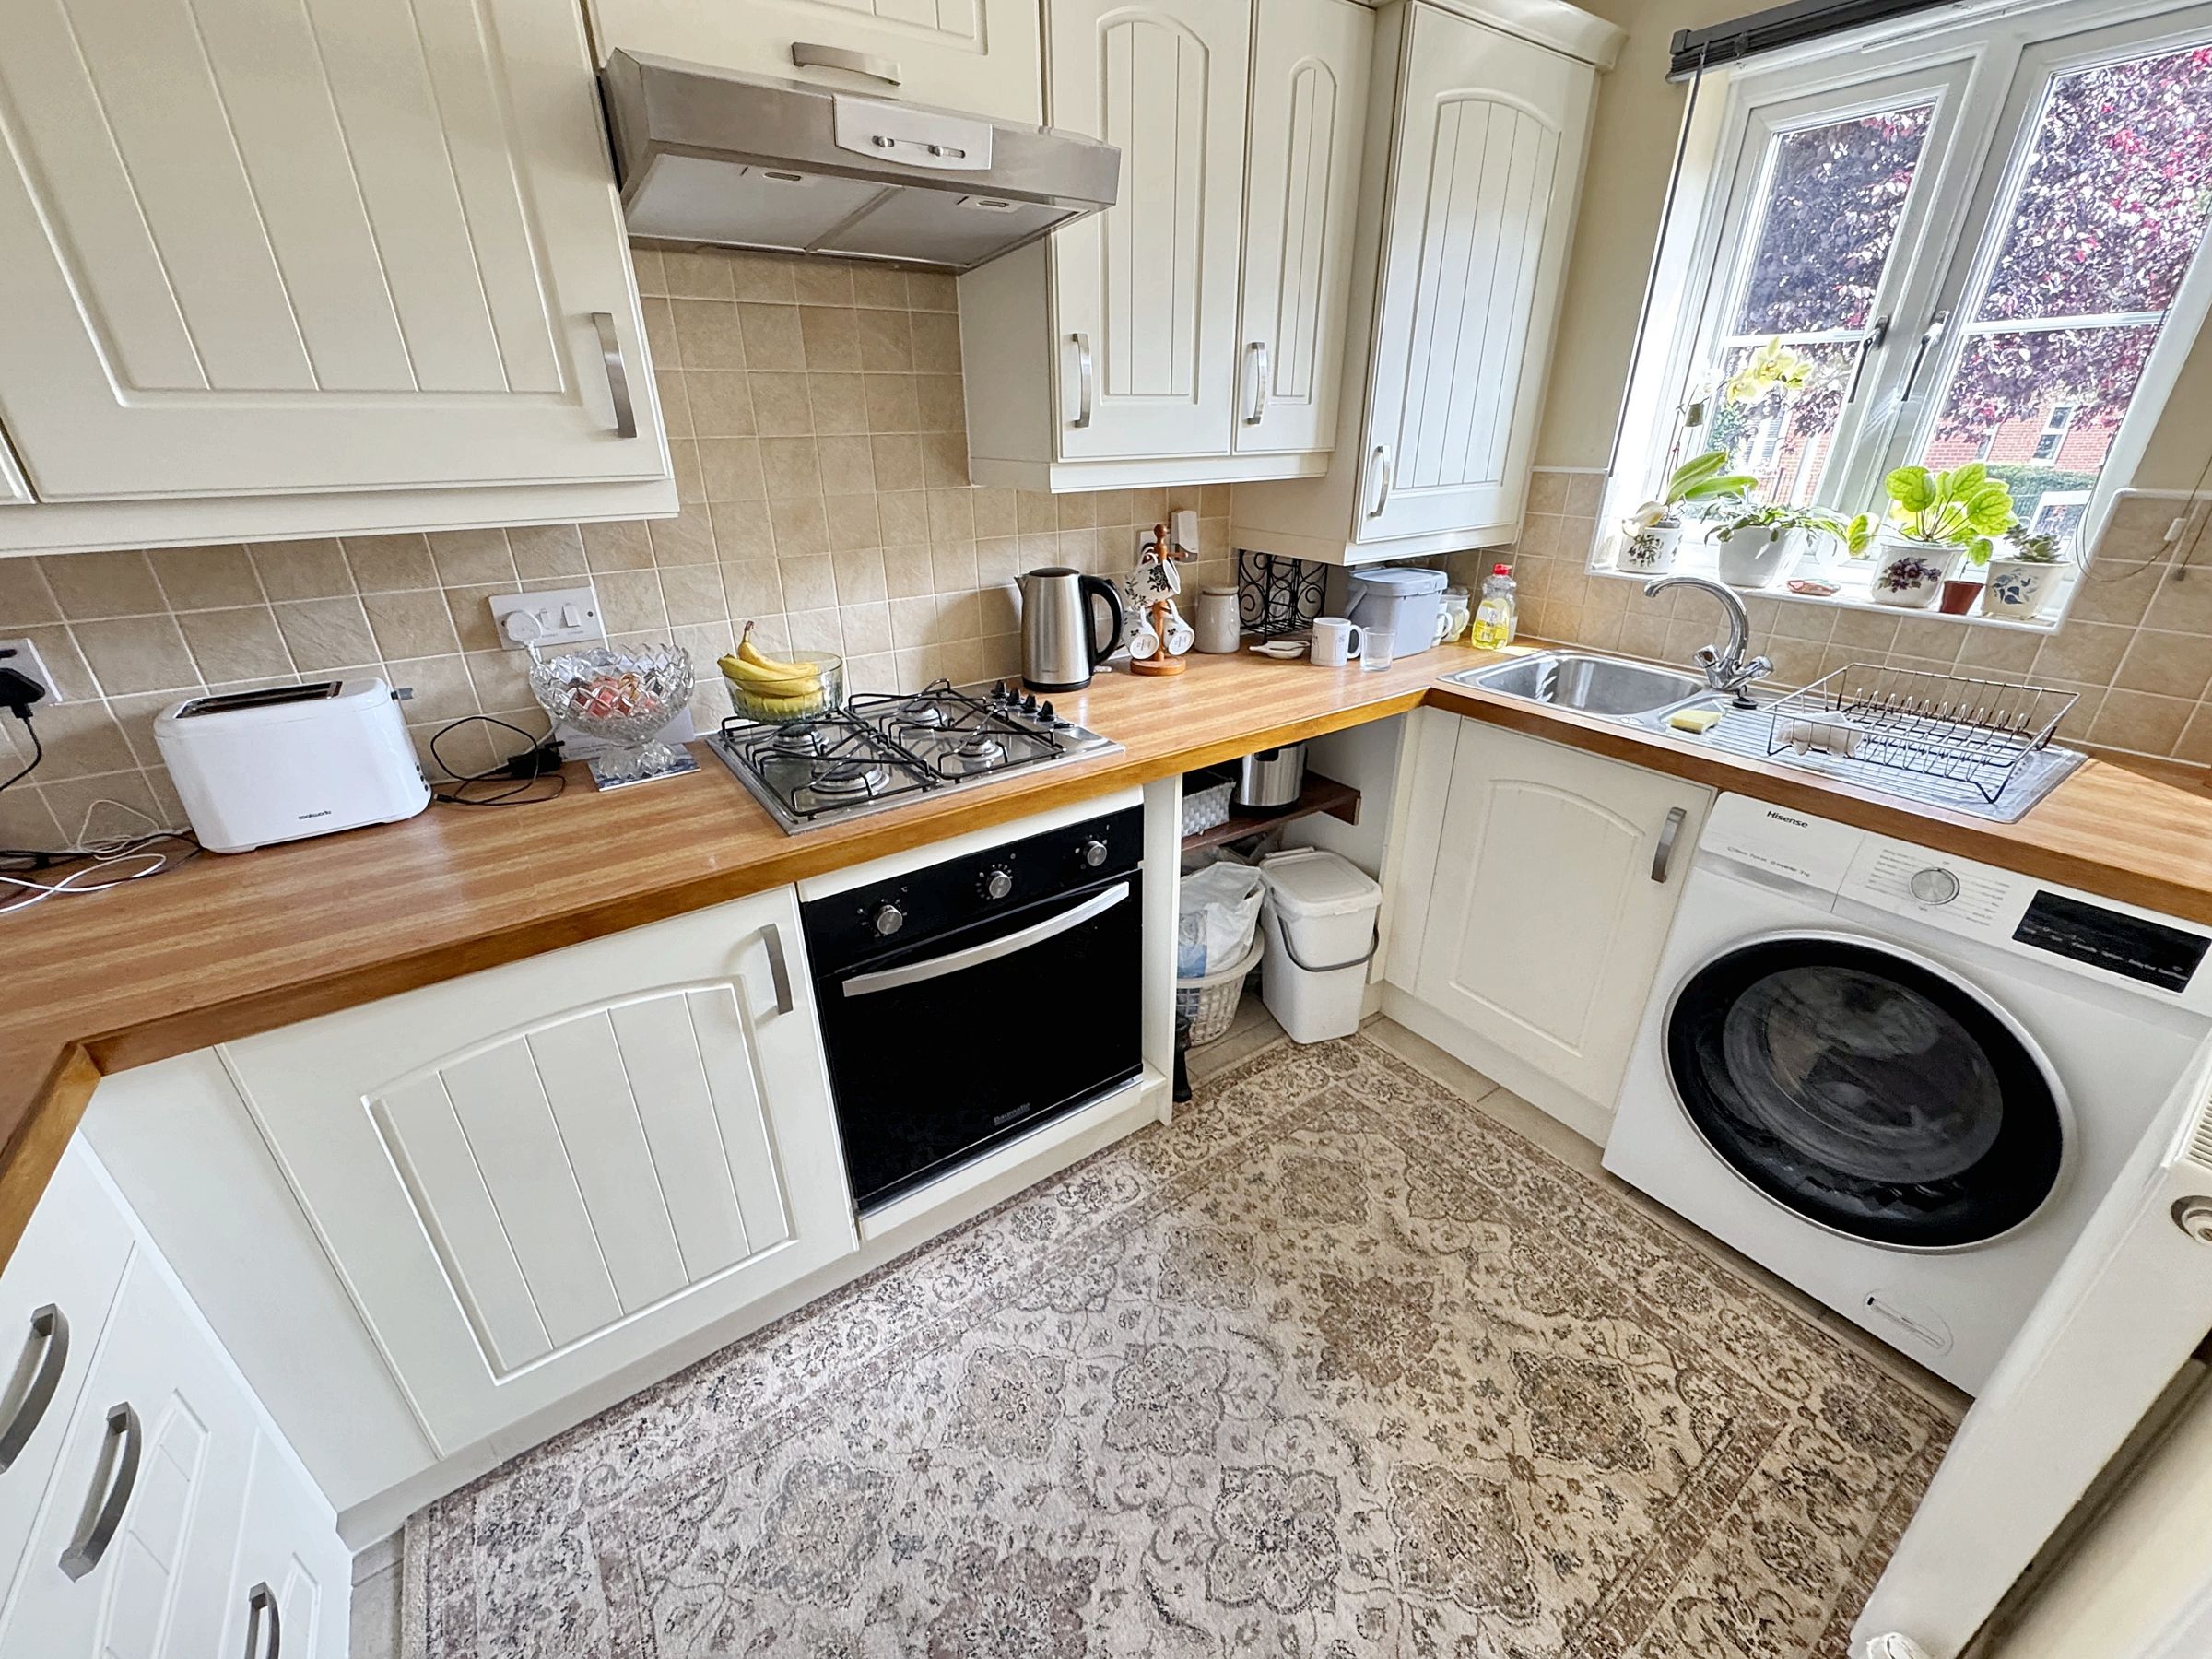
Modern kitchen with wood effect worktops and countryside outlook
Principal bedroom with dressing area and en-suite shower room
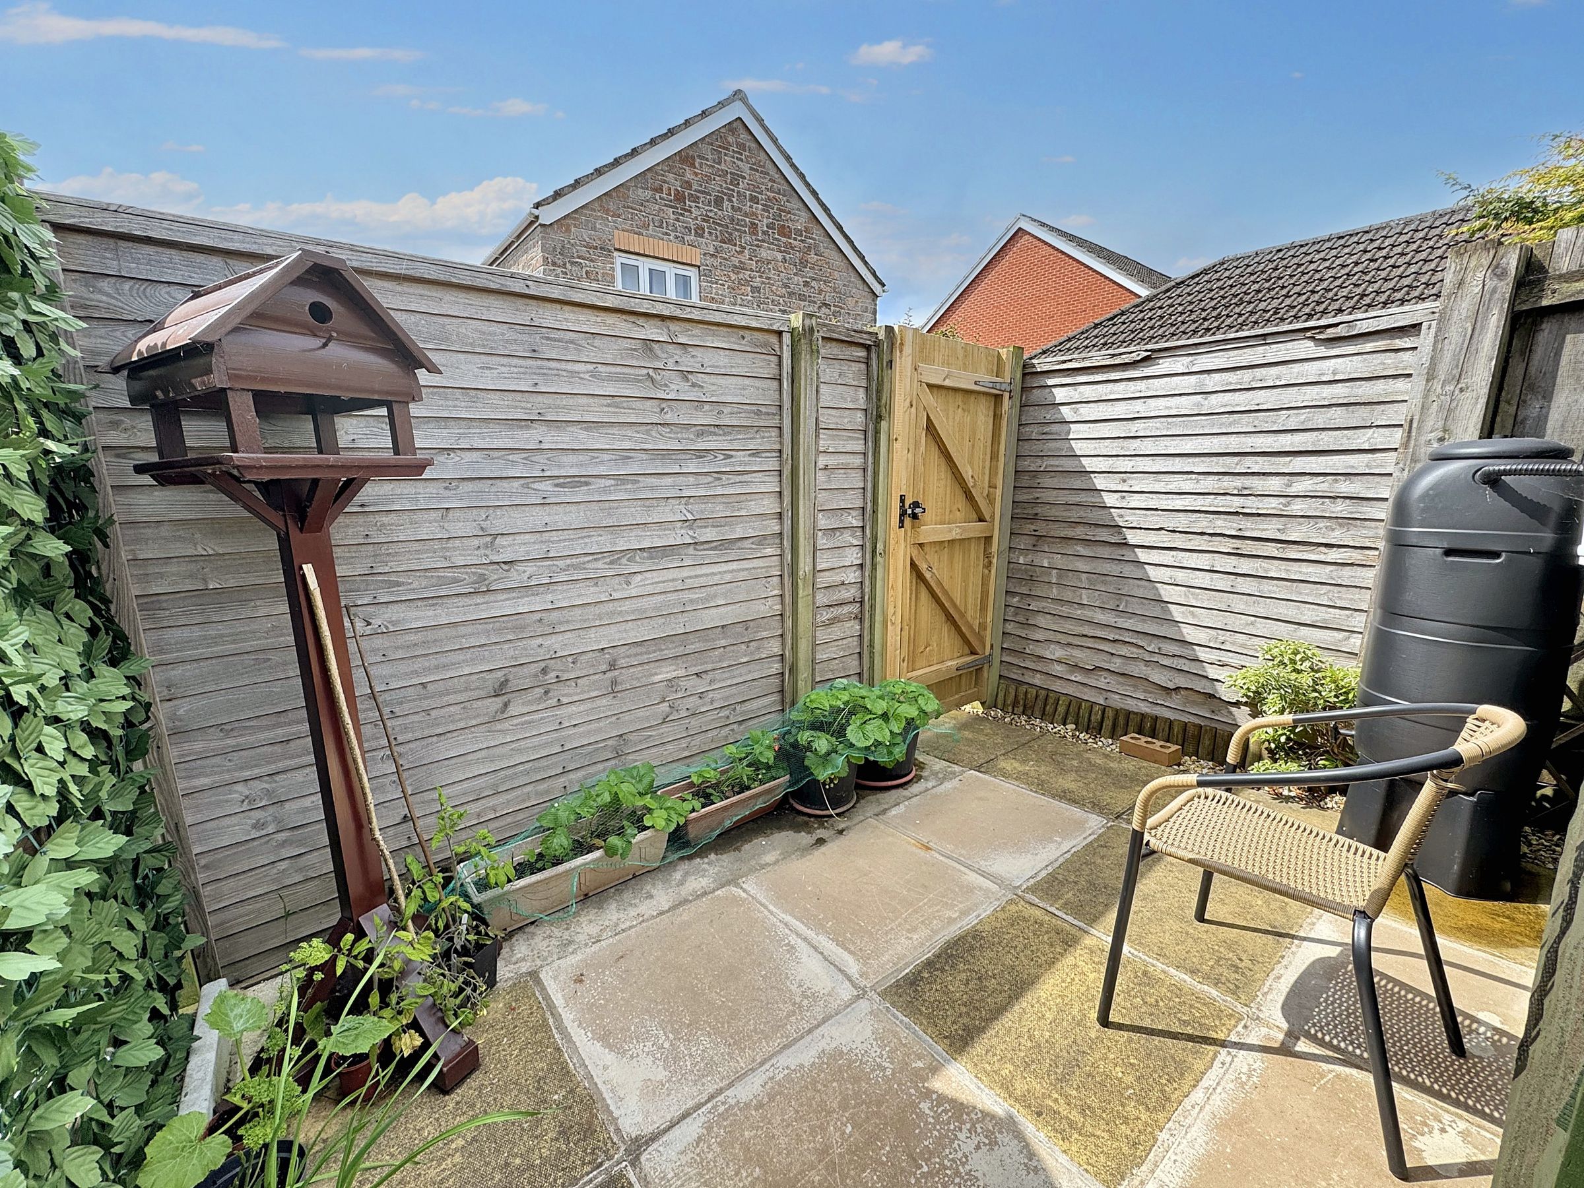
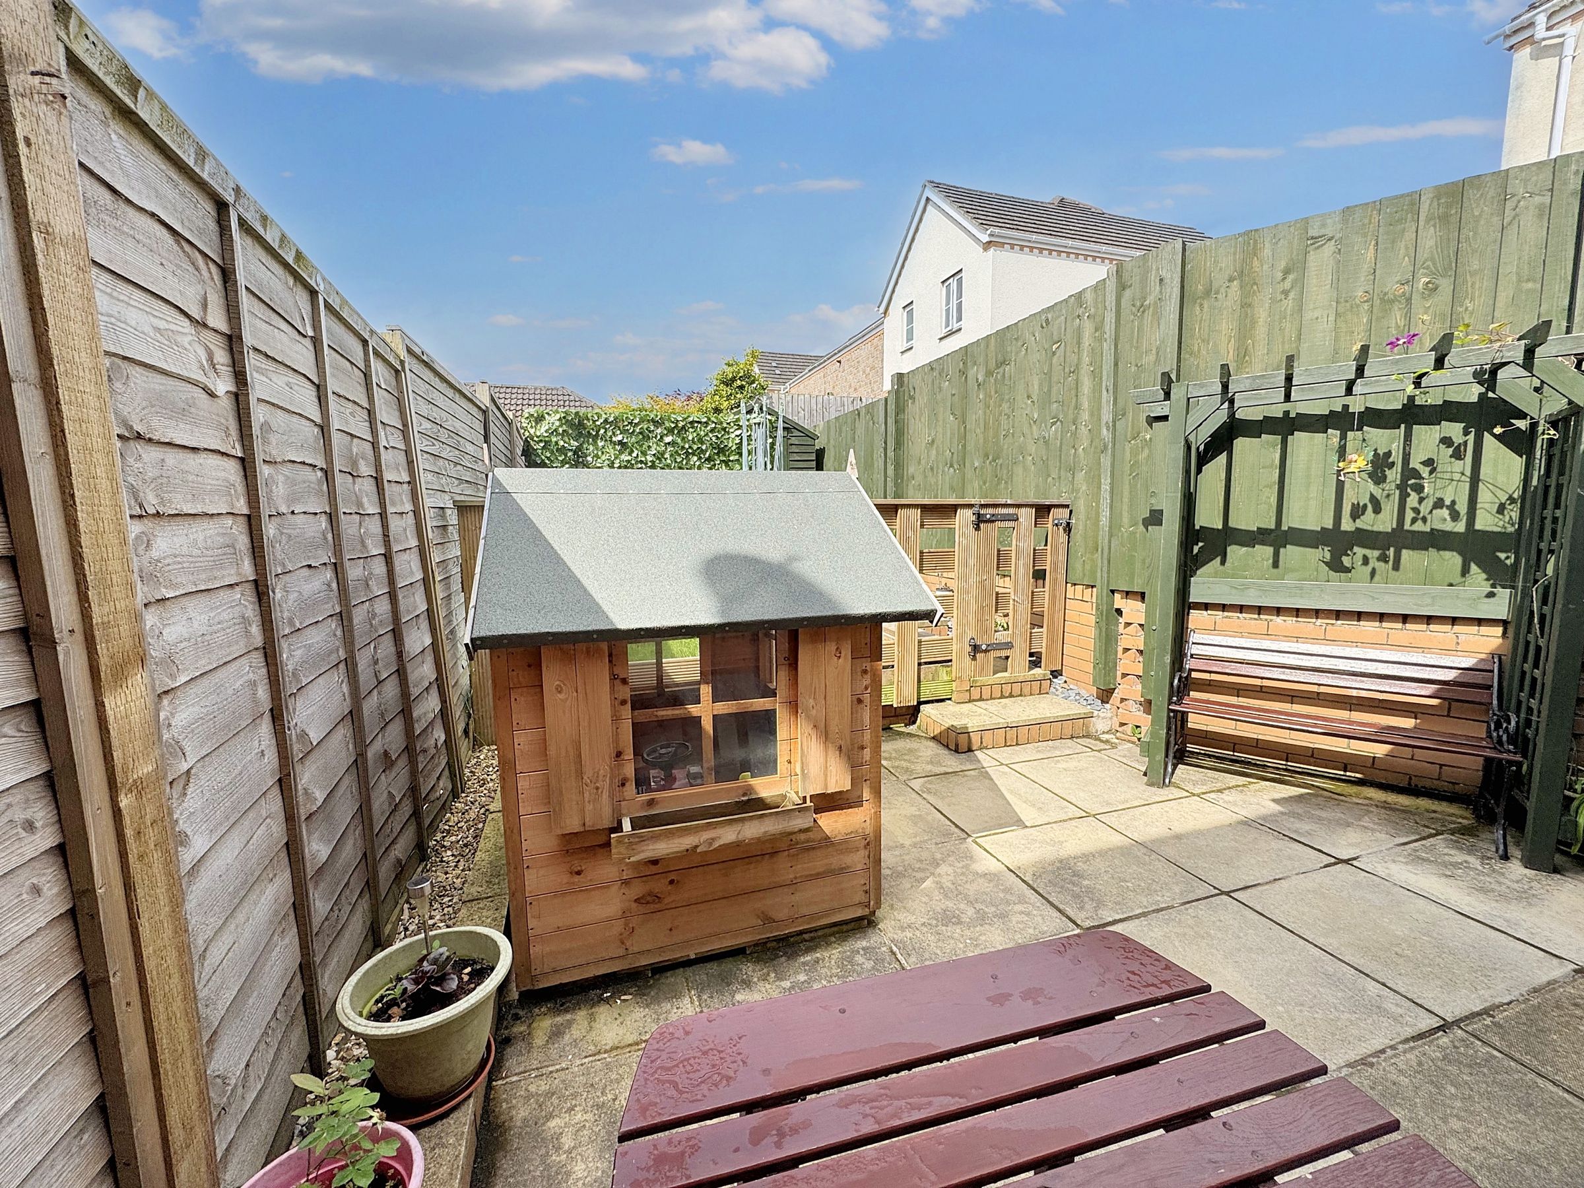
South-westerly facing rear garden, perfect for afternoon and evening sun
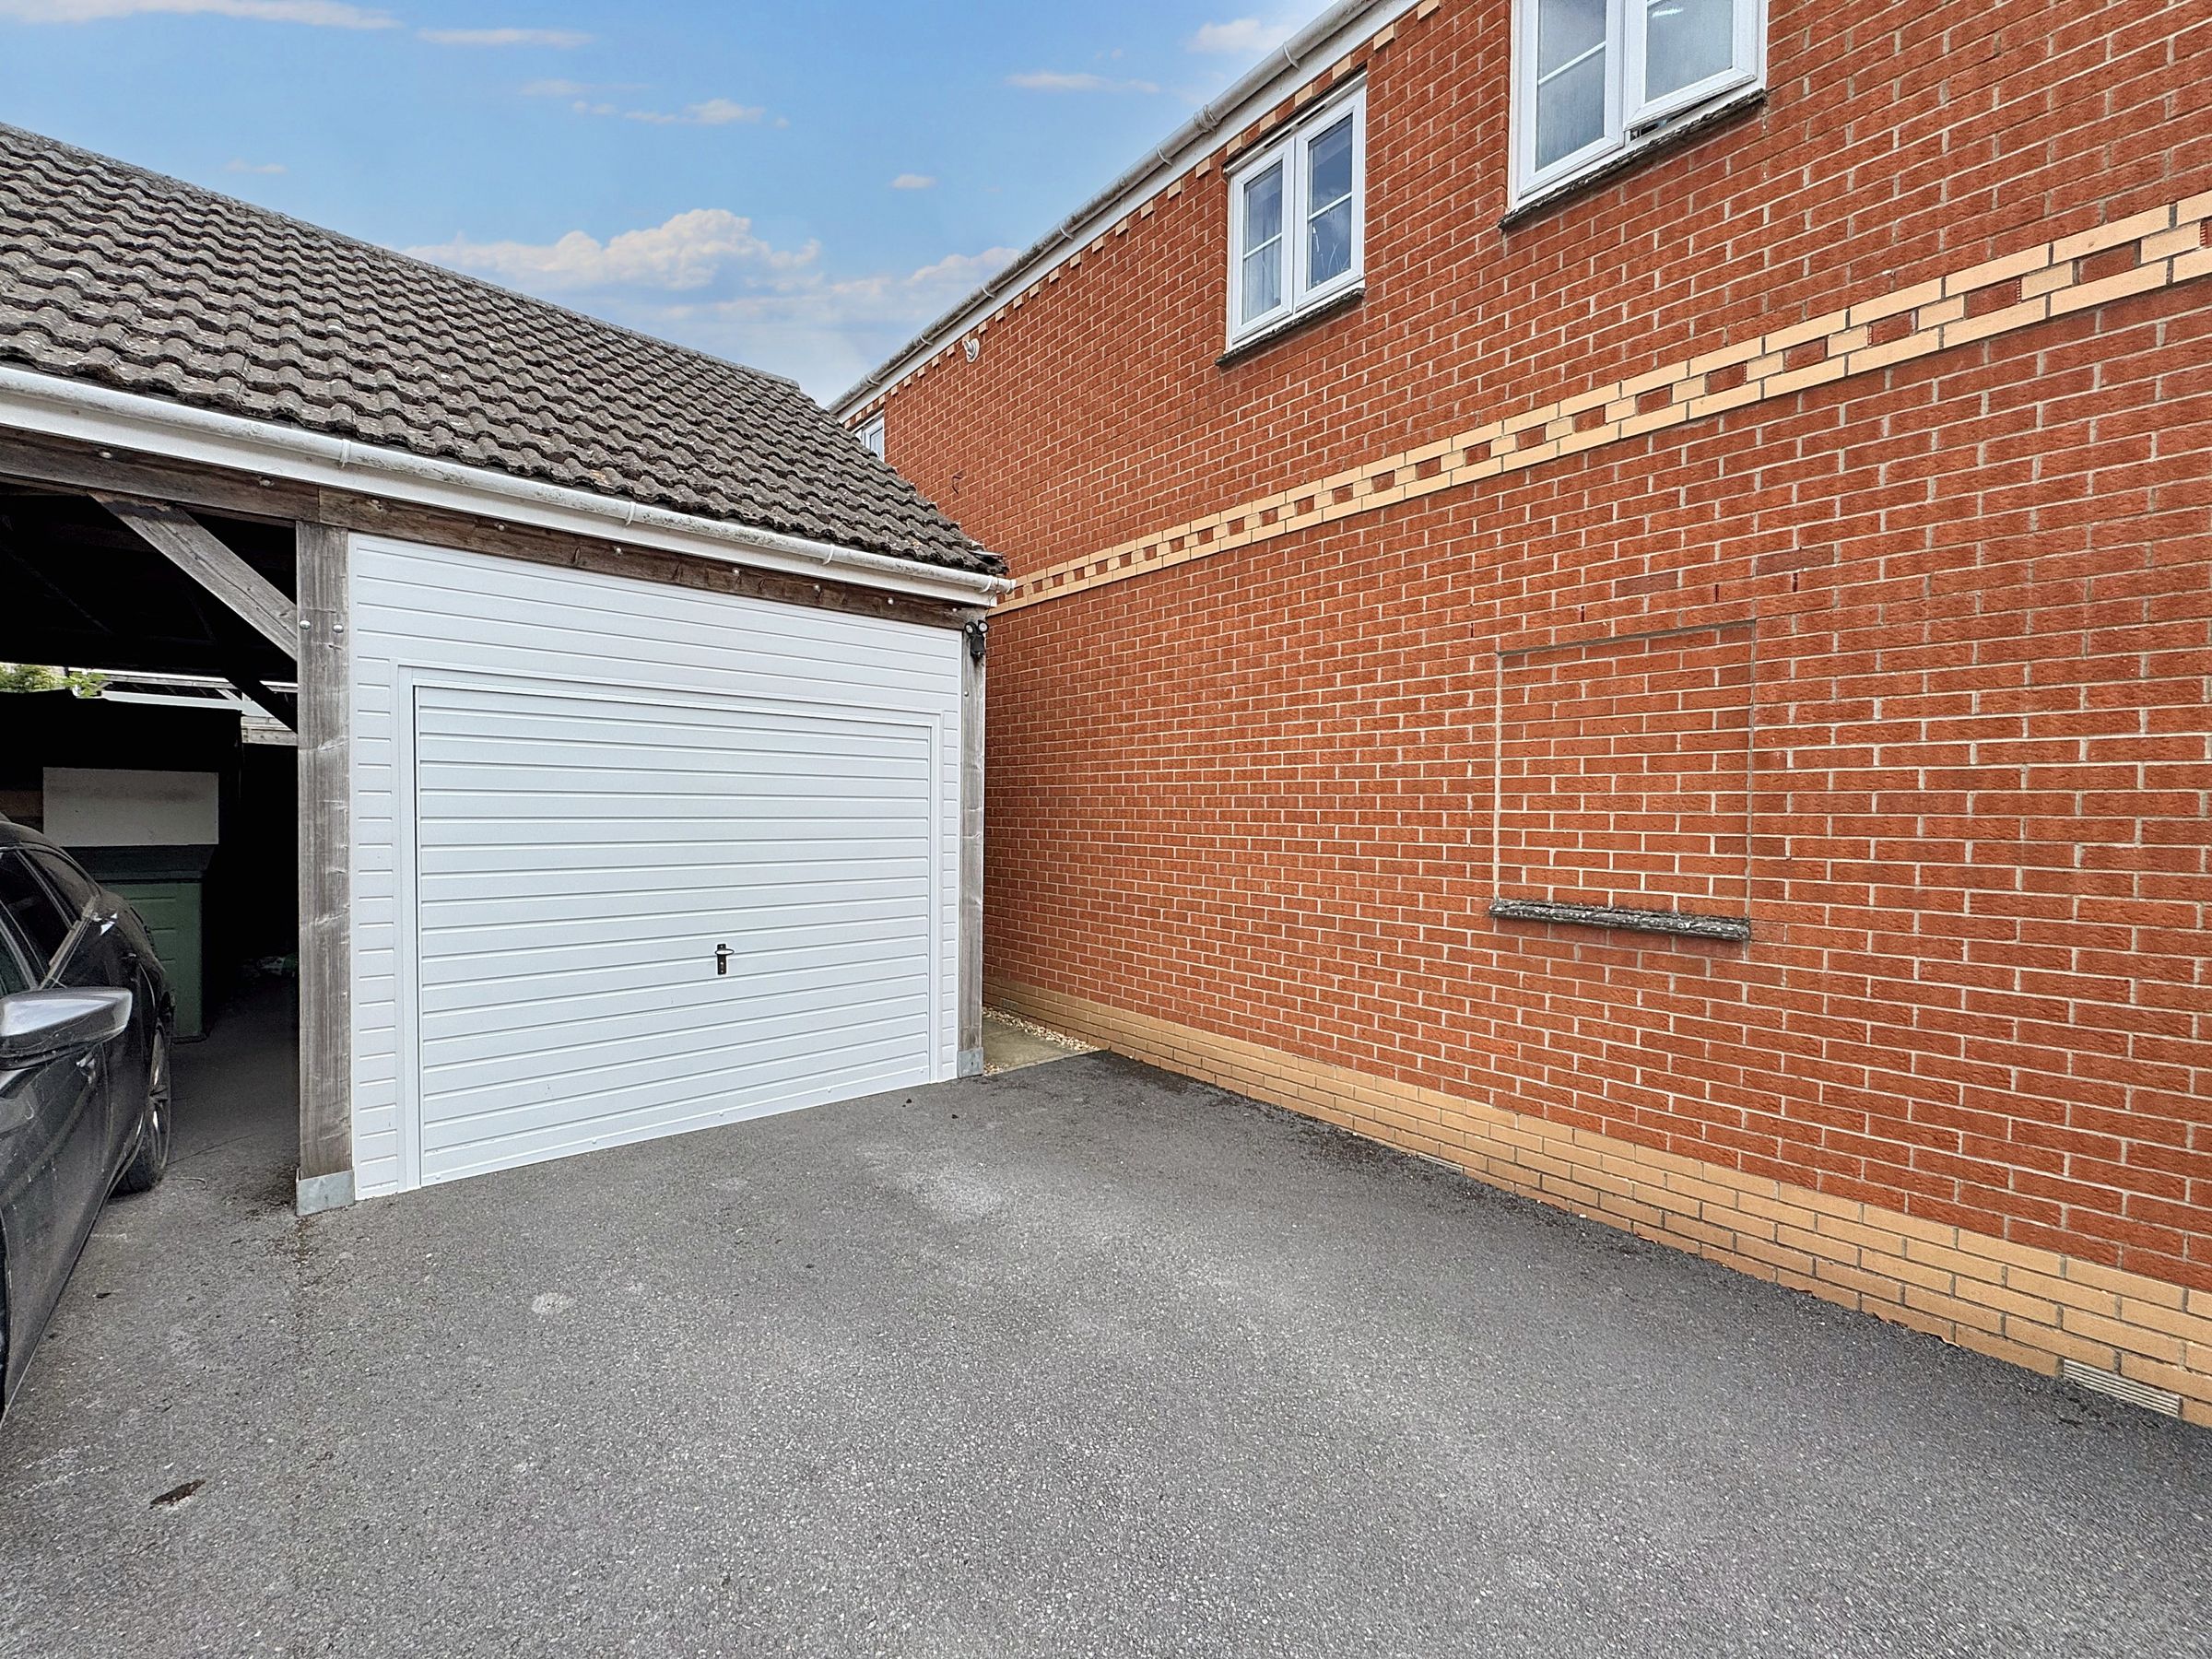
Allocated parking space plus enclosed covered carport
Convenient location with easy access to the M5 for commuting to Exeter and beyond
About this property
Key details
Broadband: up to 1000mbps
Parking: Car port
990ft2 floor area
2379ft2 plot size
Freehold
Council tax band C
Local authority: Mid Devon
Additional information
- Energy efficiency (current)
- C (76)
- Energy efficiency (potential)
- B (88)
- Environmental impact (current)
- C (75)
- Environmental impact (potential)
- B (87)
- Is in a conservation area
- No
- Is a listed property
- No
- Construction materials
- Brick and block


Near the property
Rooms and dimensions
Entrance Hallway
Upon entering the property, you are welcomed into a spacious entrance hallway featuring elegant tiled flooring and a radiator. Doors lead off to the cloakroom, kitchen, lounge/diner, and staircase rising to the first-floor landing.
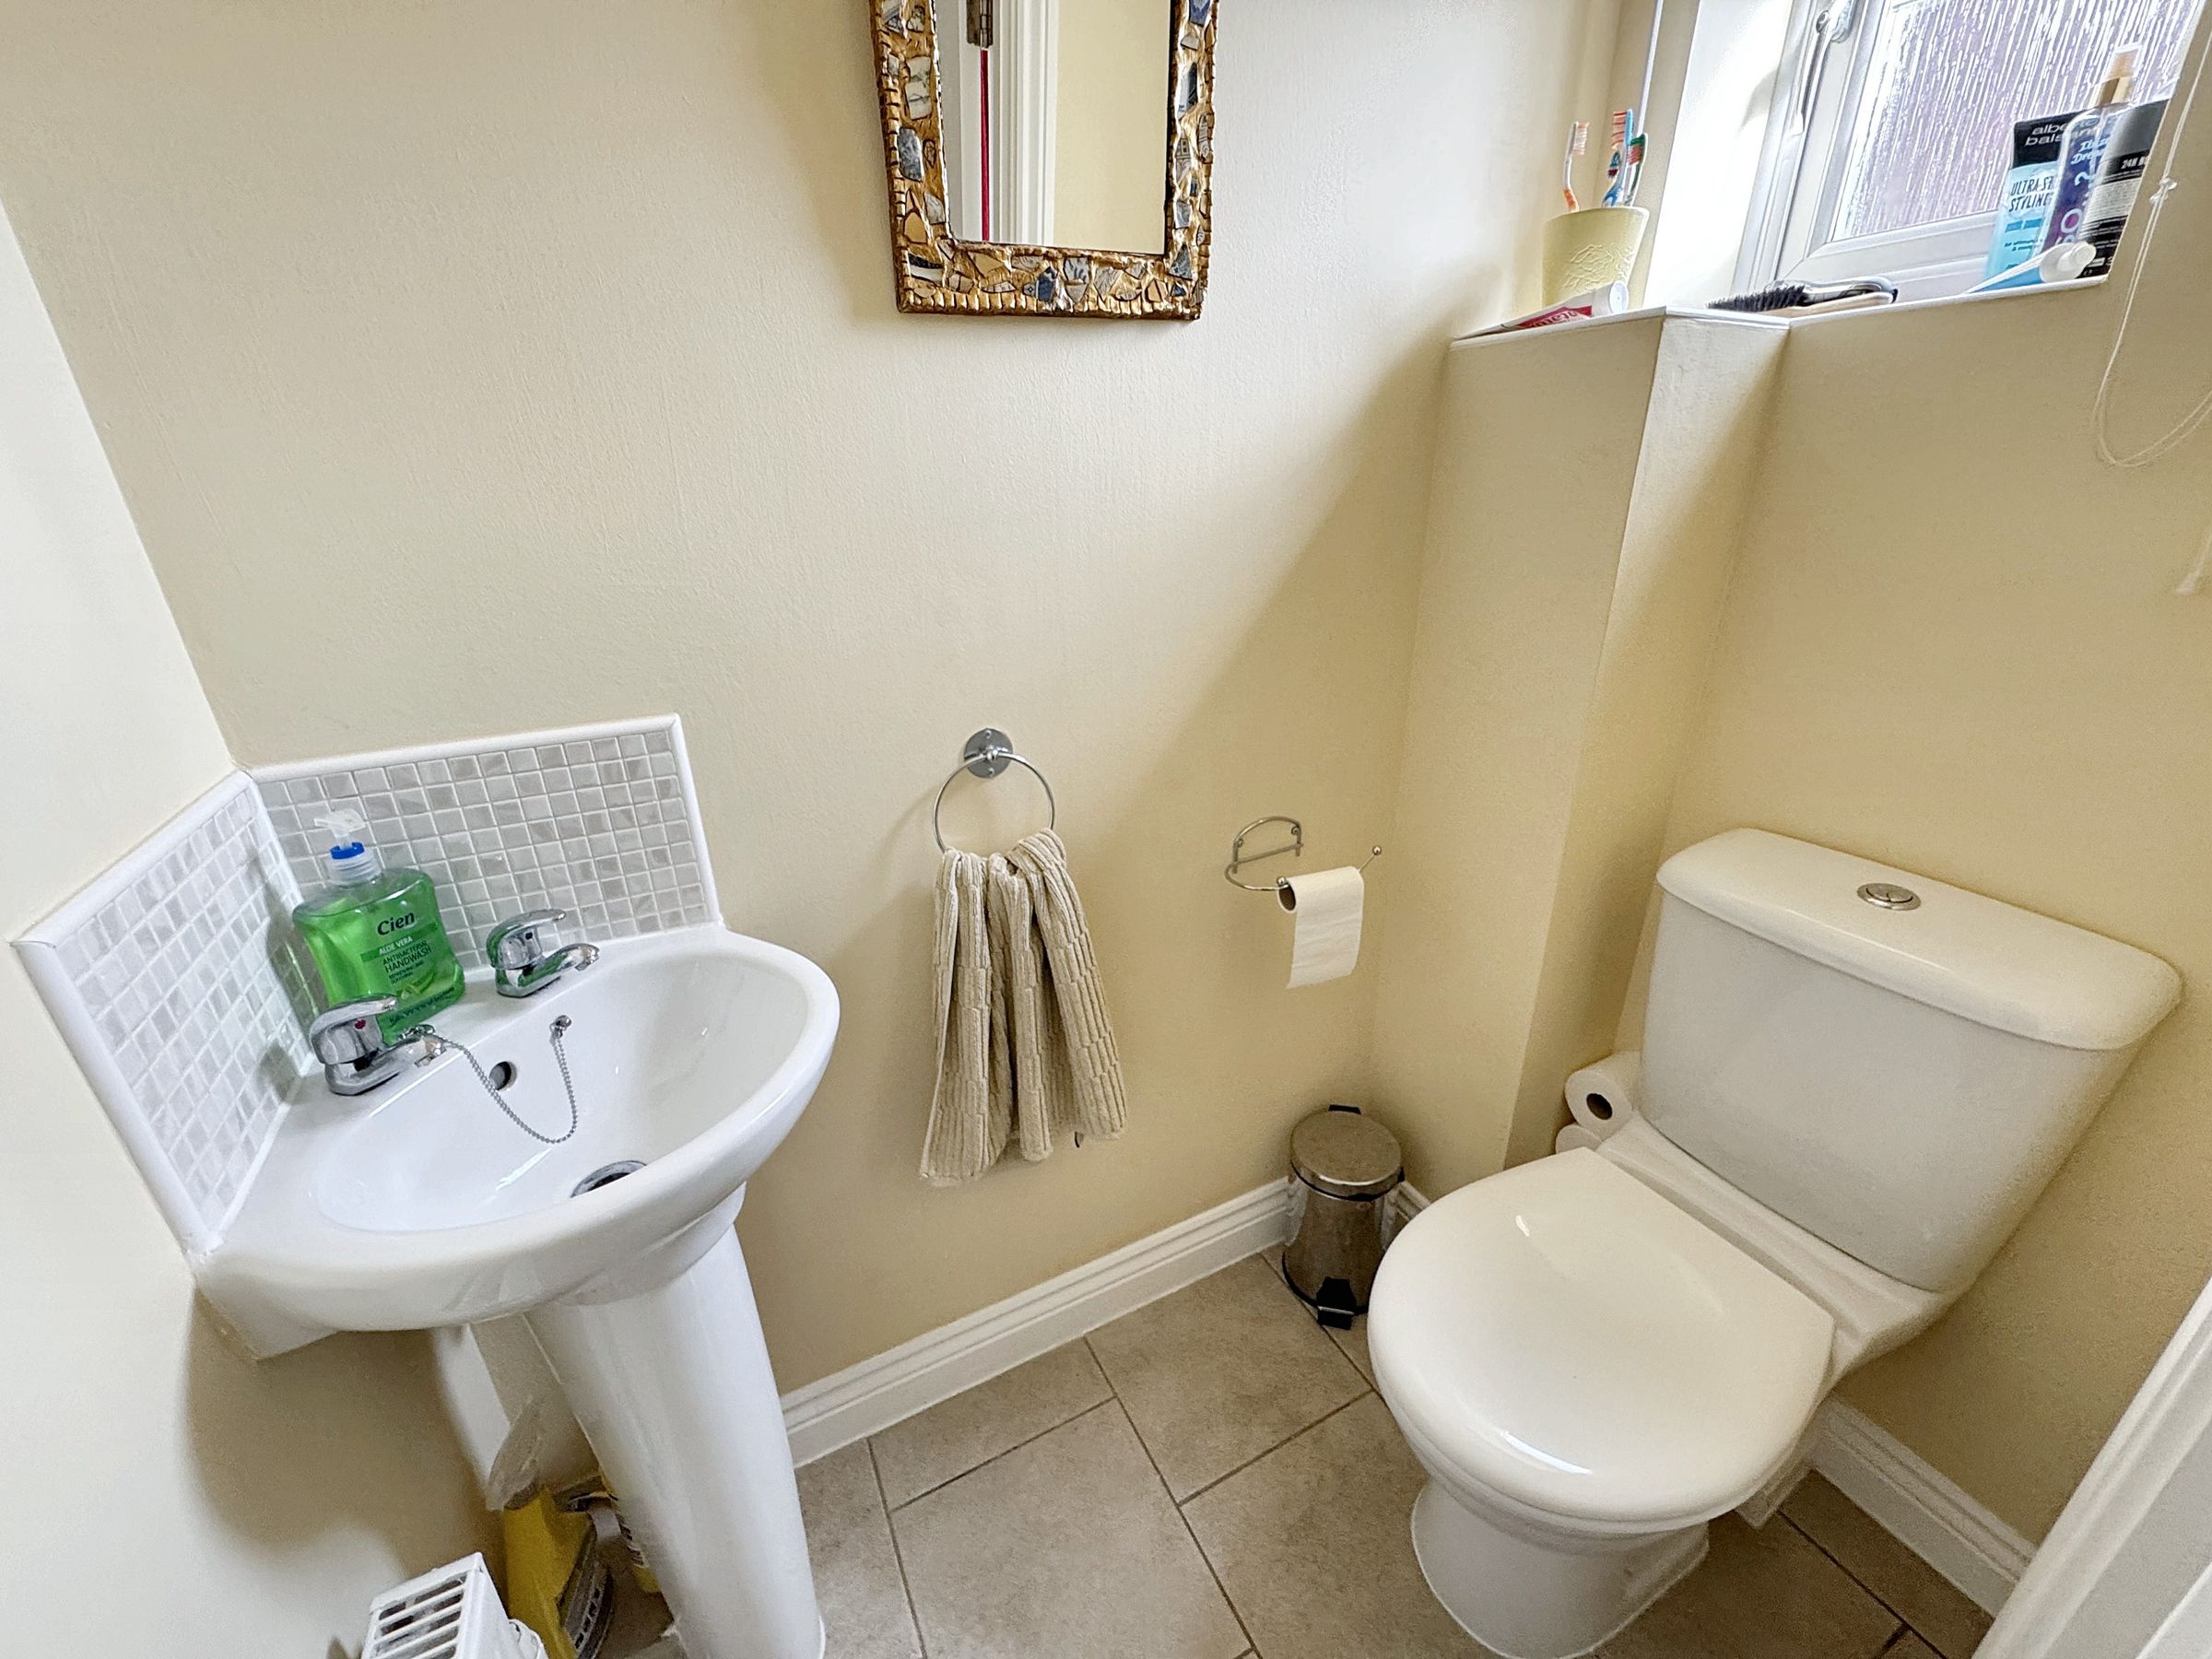
Cloakroom
A modern cloakroom with a glazed window to the front aspect, fitted with a contemporary white suite comprising a low-level WC and pedestal wash basin with tiled splashback. Additional features include a towel radiator and continuation of the tiled flooring.
Kitchen
Enjoying a front-facing aspect with partial countryside views, the kitchen is fitted with a comprehensive range of base units with wood effect worktops over, incorporating a single drainer sink with mixer tap. Appliances include a four-ring gas hob with extractor hood, electric oven, and spaces for a washing machine, dishwasher, and fridge/freezer. Complementary tiled splashbacks and matching wall-mounted cupboards complete the space, along with a radiator and the wall-mounted gas boiler.
Lounge/Diner
The dining area offers a radiator and access to a generous under-stairs storage cupboard. The lounge benefits from a rear aspect window overlooking the garden and sliding patio doors leading into the conservatory. Further features include media and telephone points, and an additional radiator.
Sun Room
A bright and airy additional living space with a side window and sliding doors opening onto the rear patio—perfect for enjoying the garden year-round.
First Floor Landing
With radiator and doors off to bedrooms and family bathroom. Stairs continue to the second-floor landing.
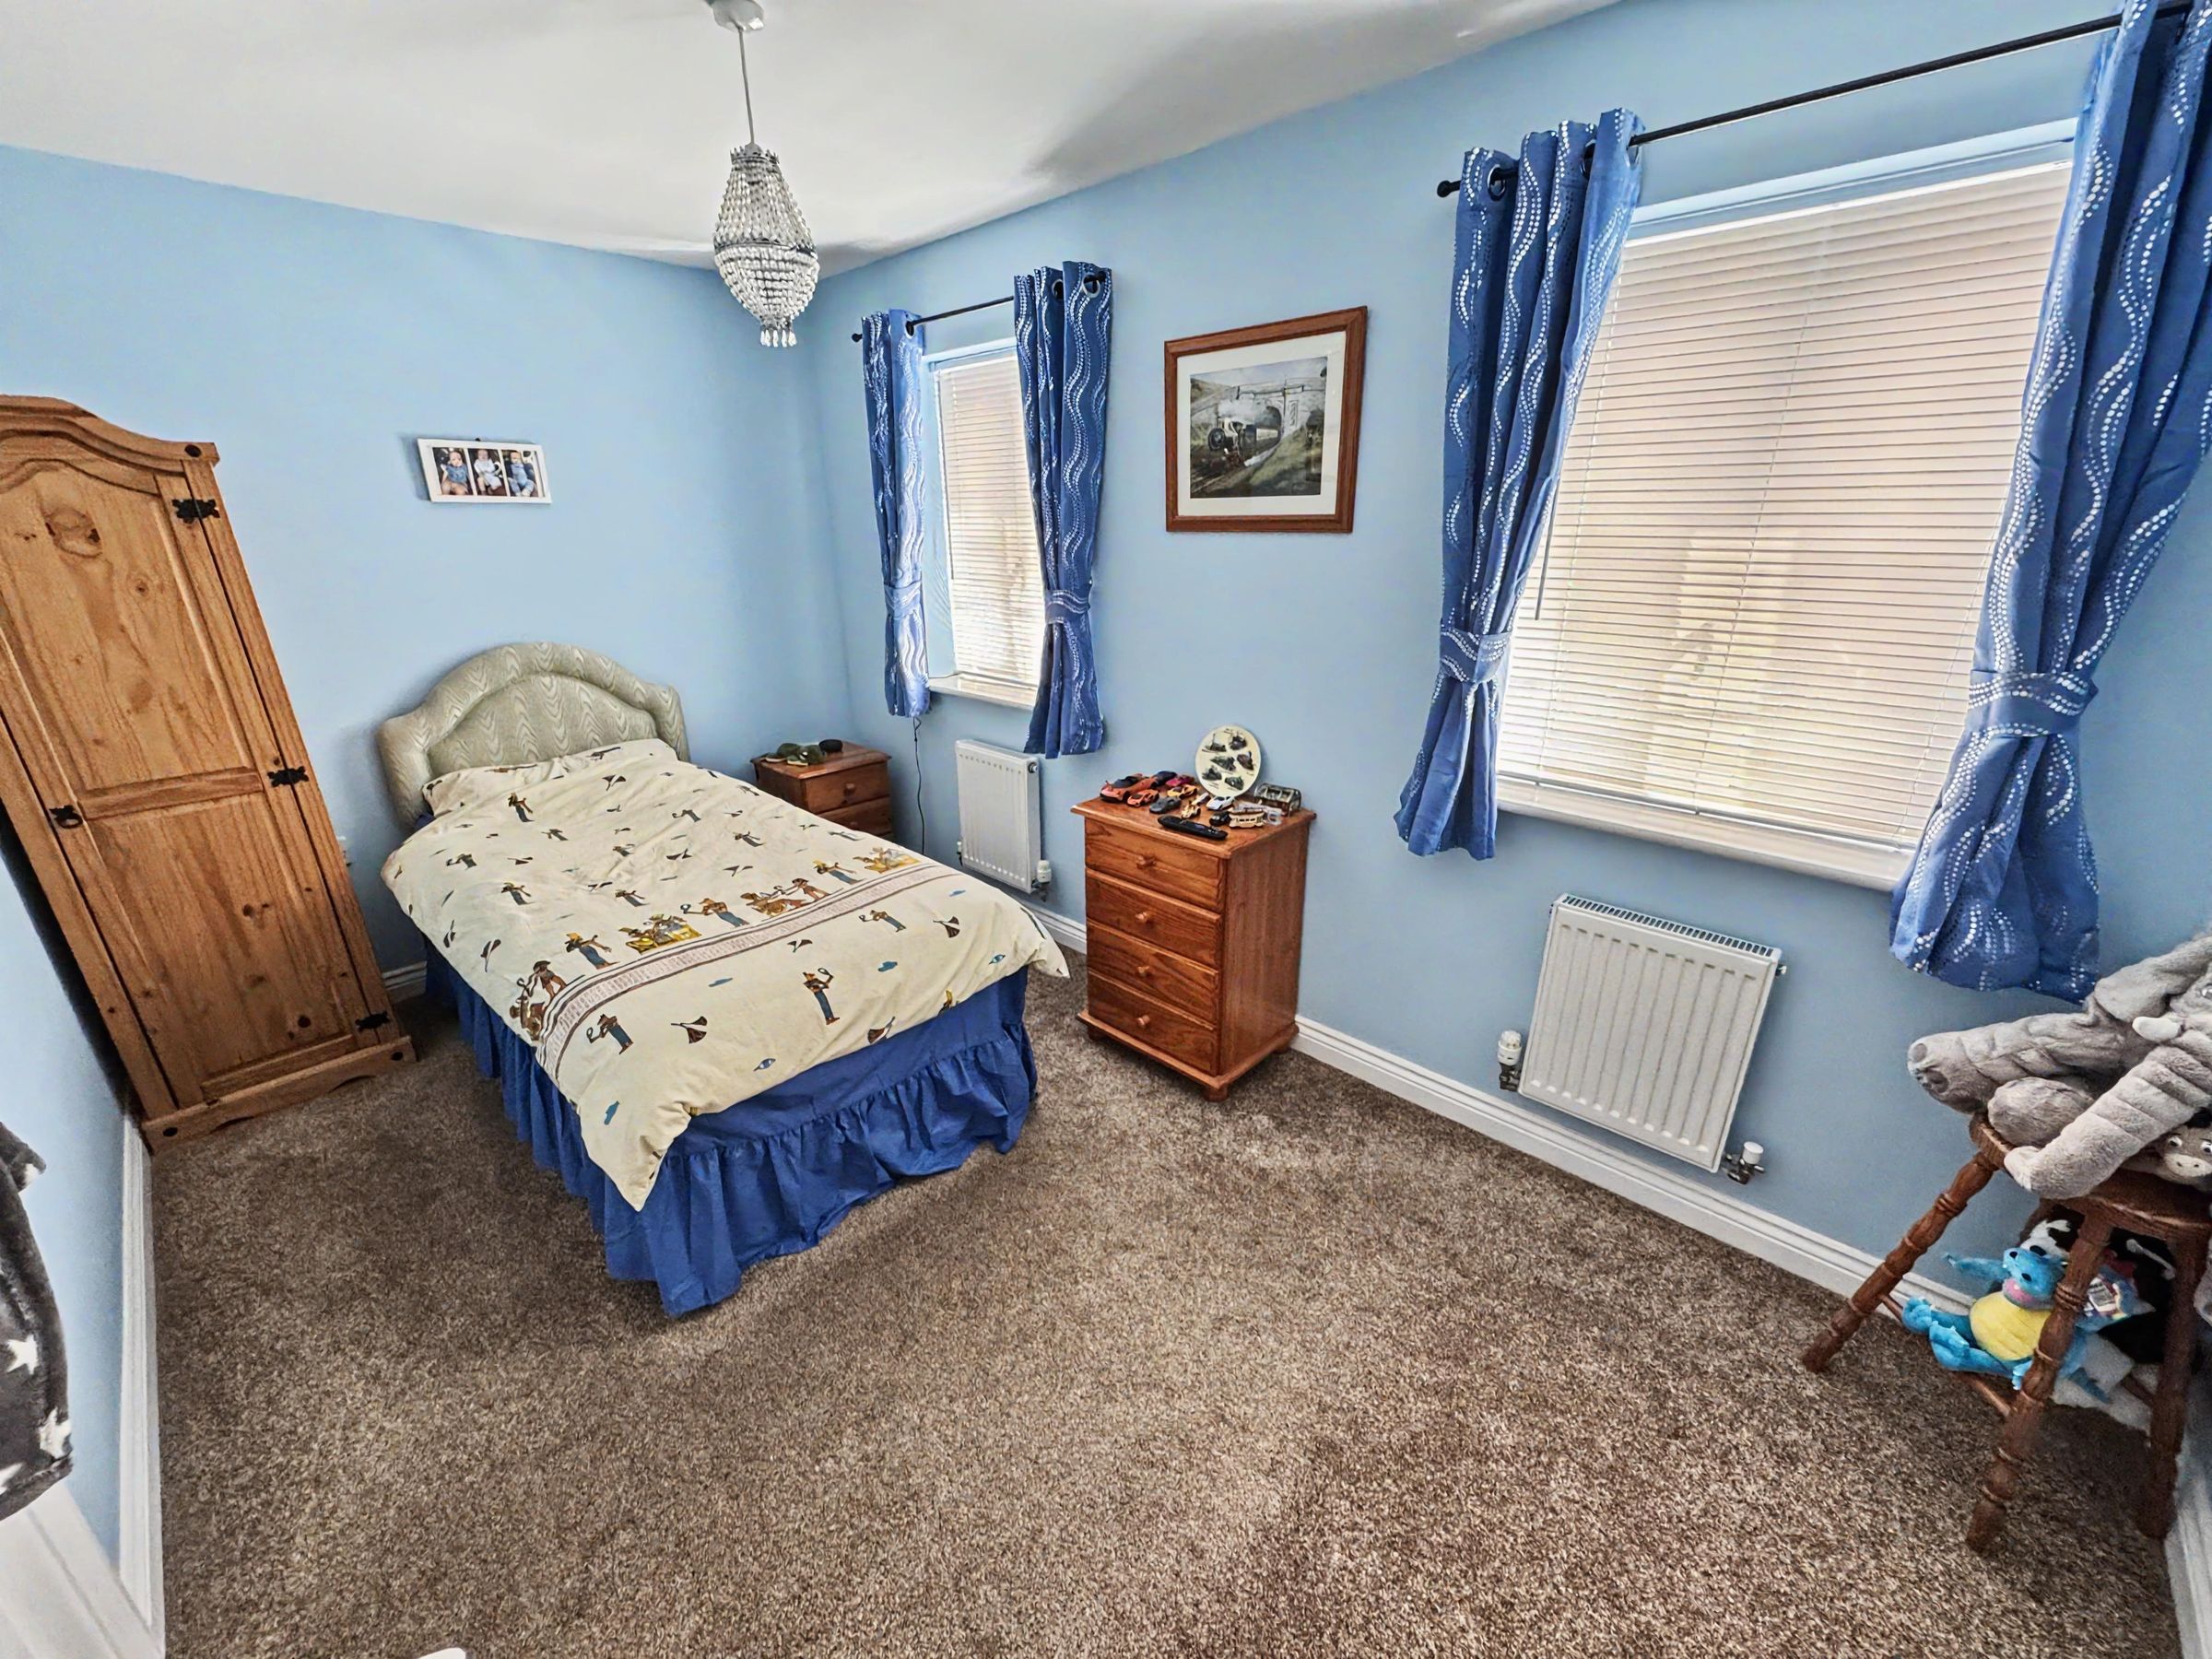
Bedroom Three
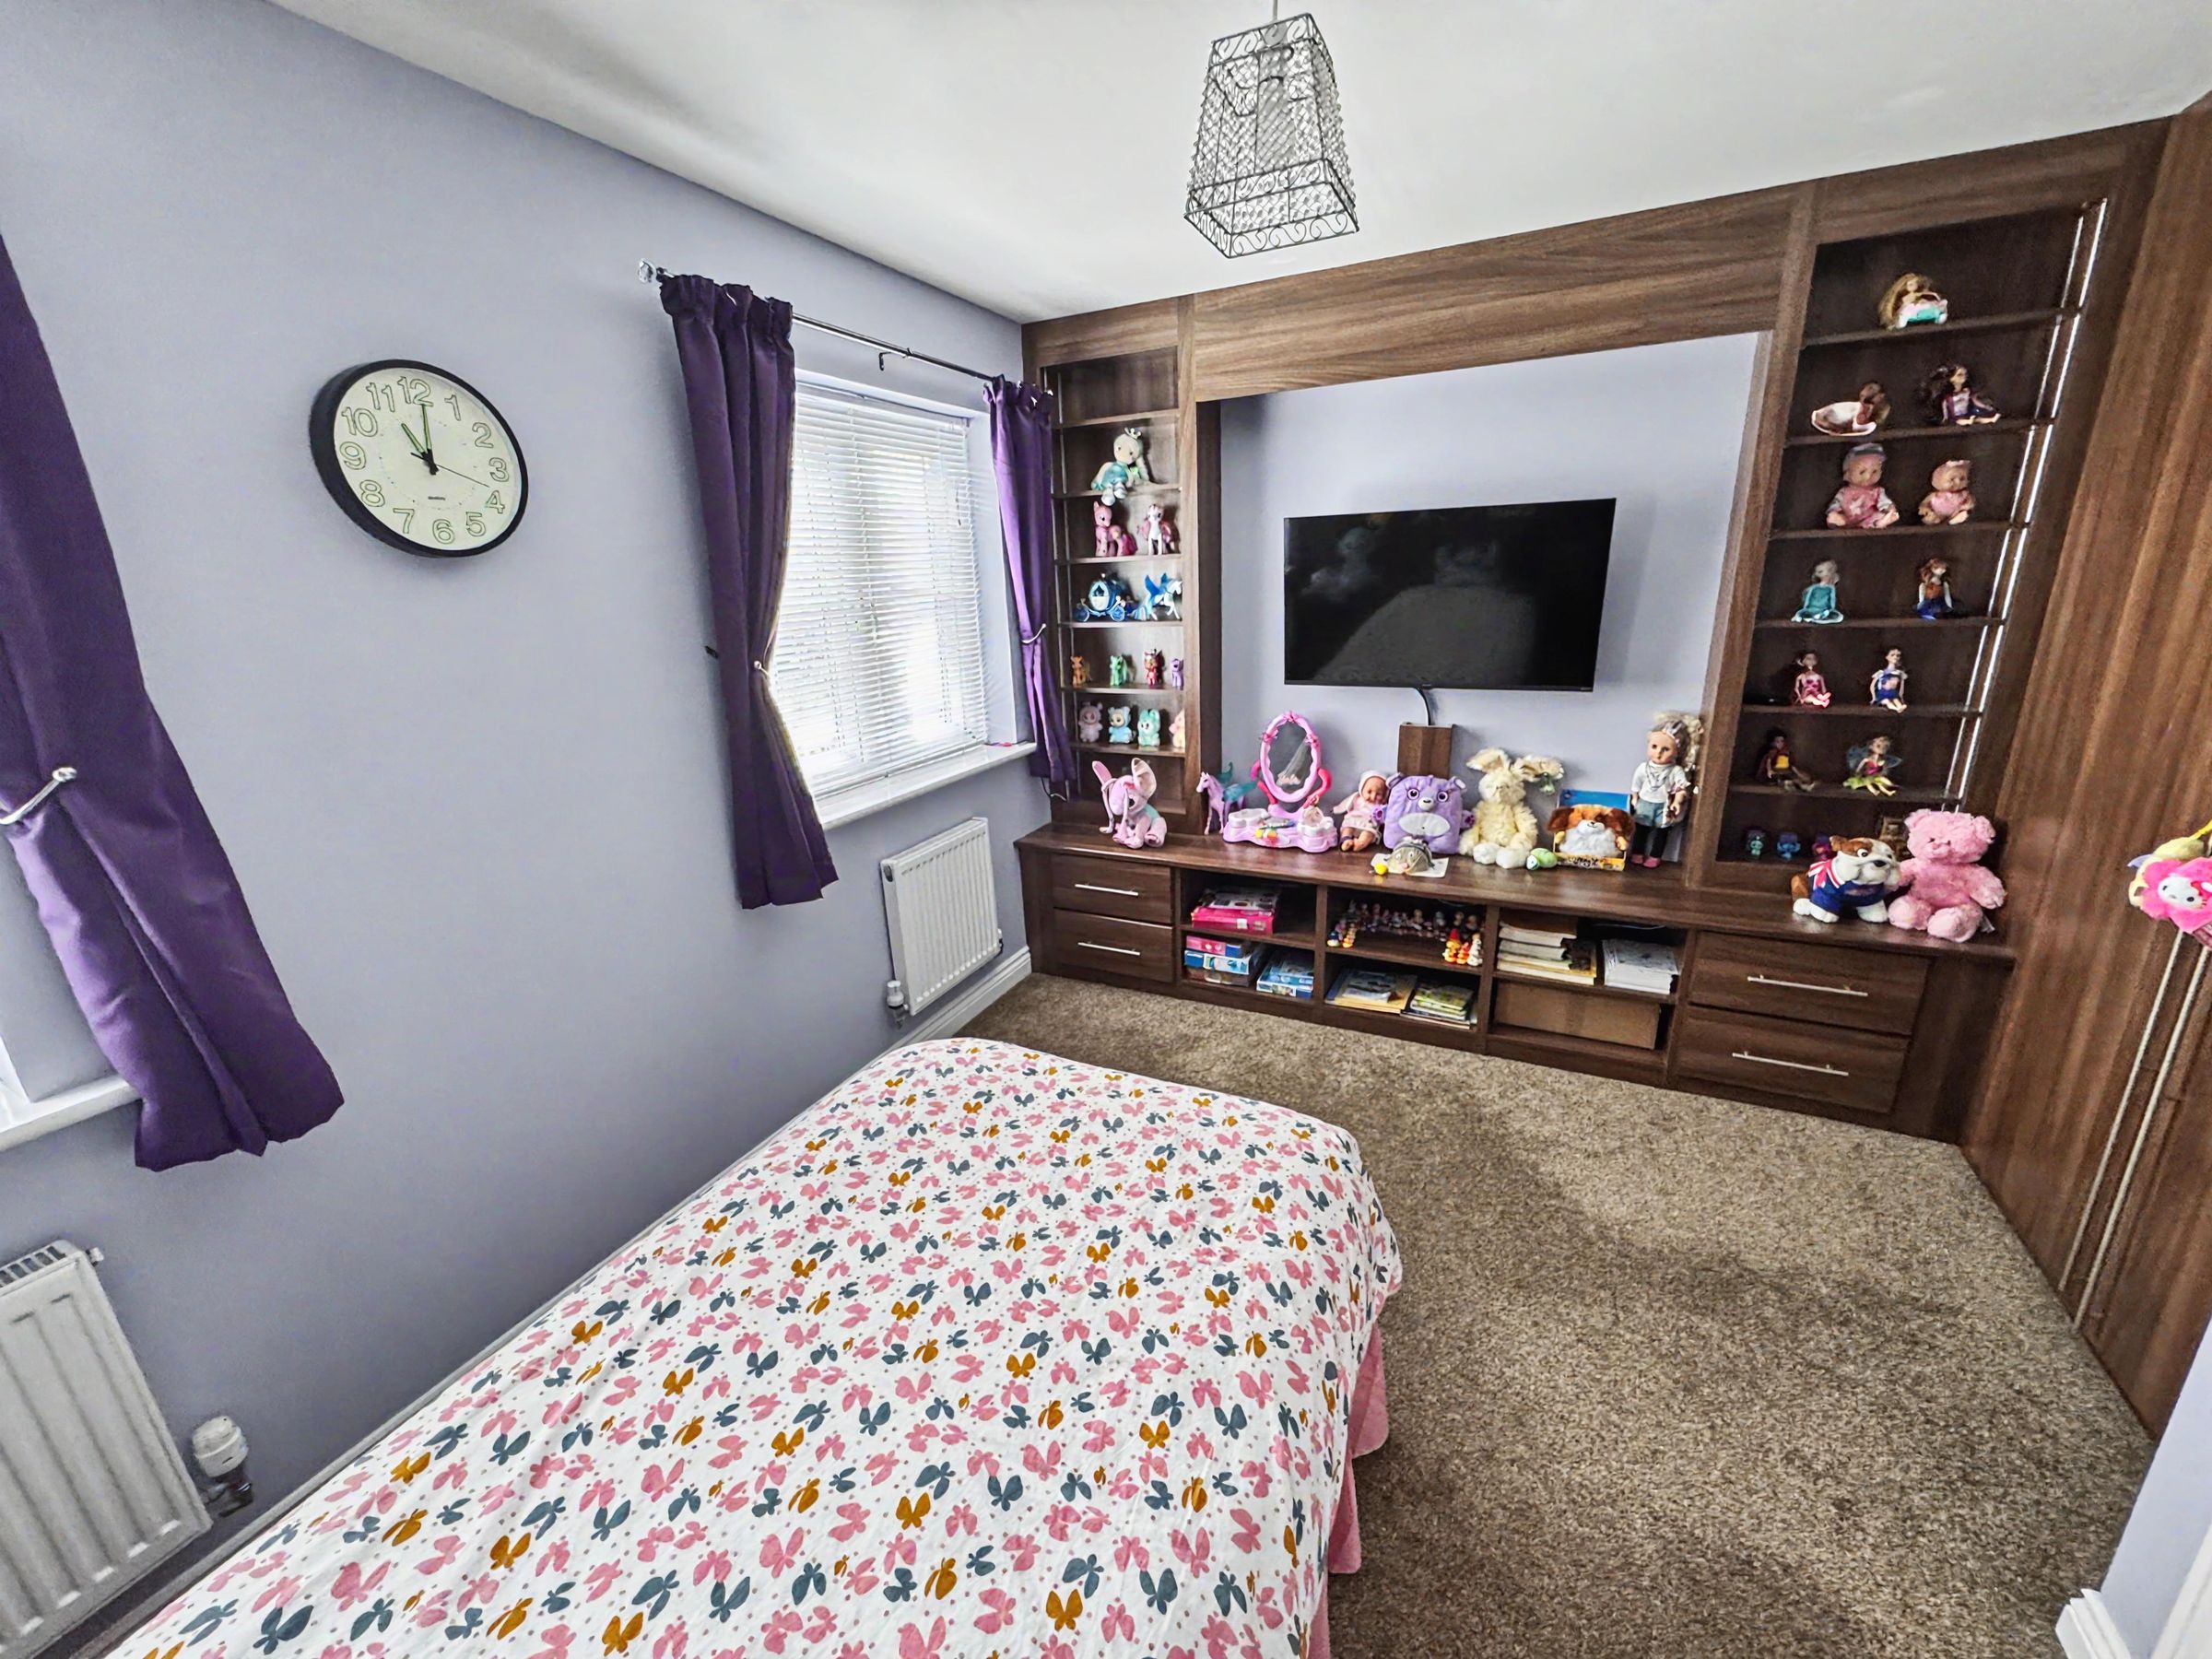
A generously proportioned double bedroom with dual rear aspect windows offering rooftop garden views. Includes radiators, media points, fitted storage, display shelving, integrated double wardrobe, and built-in drawers, all complemented by spotlights.
Family Bathroom
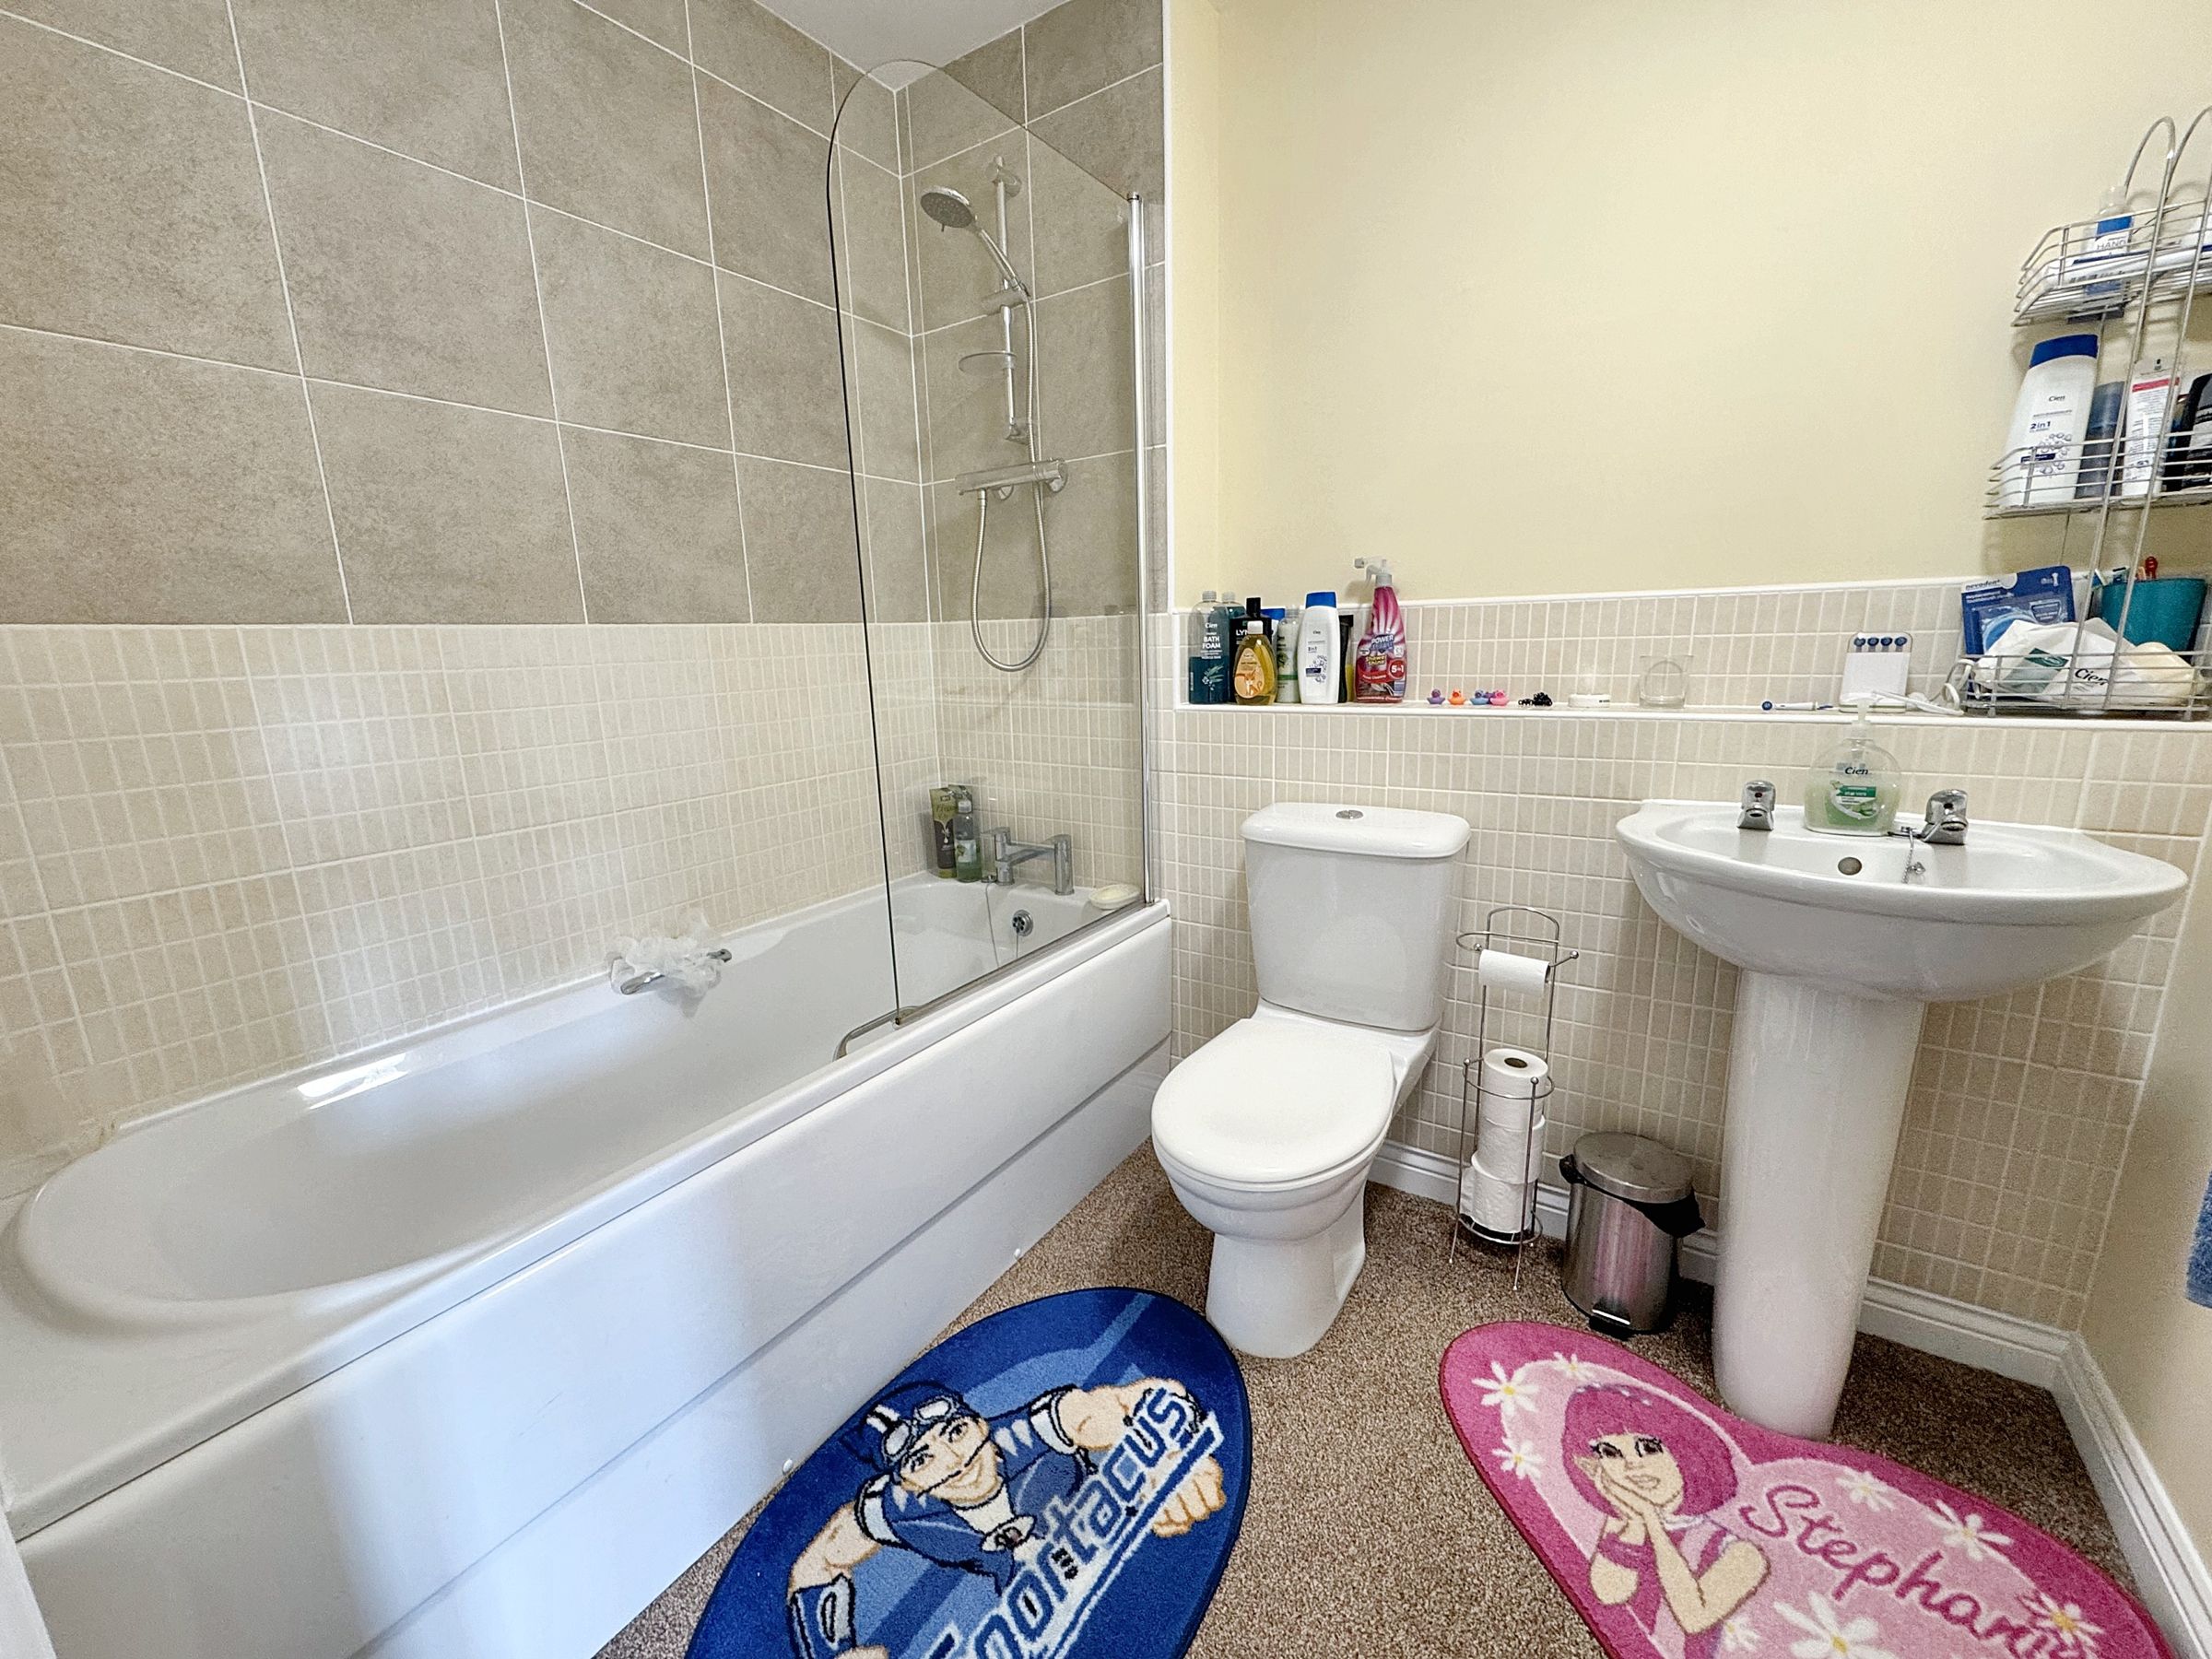
A stylish and modern family bathroom comprising a panelled bath with mixer tap and mains-fed thermostatic shower over, low-level WC, pedestal wash basin with tiled splashback, extractor fan, shaver socket, and radiator.
Bedroom Two
Another spacious double bedroom with dual front aspect windows offering views over the front garden and surrounding countryside. Radiators included.
Second Floor Landing
Includes airing cupboard housing the hot water tank with shelving above. Door leads into:
Bedroom One
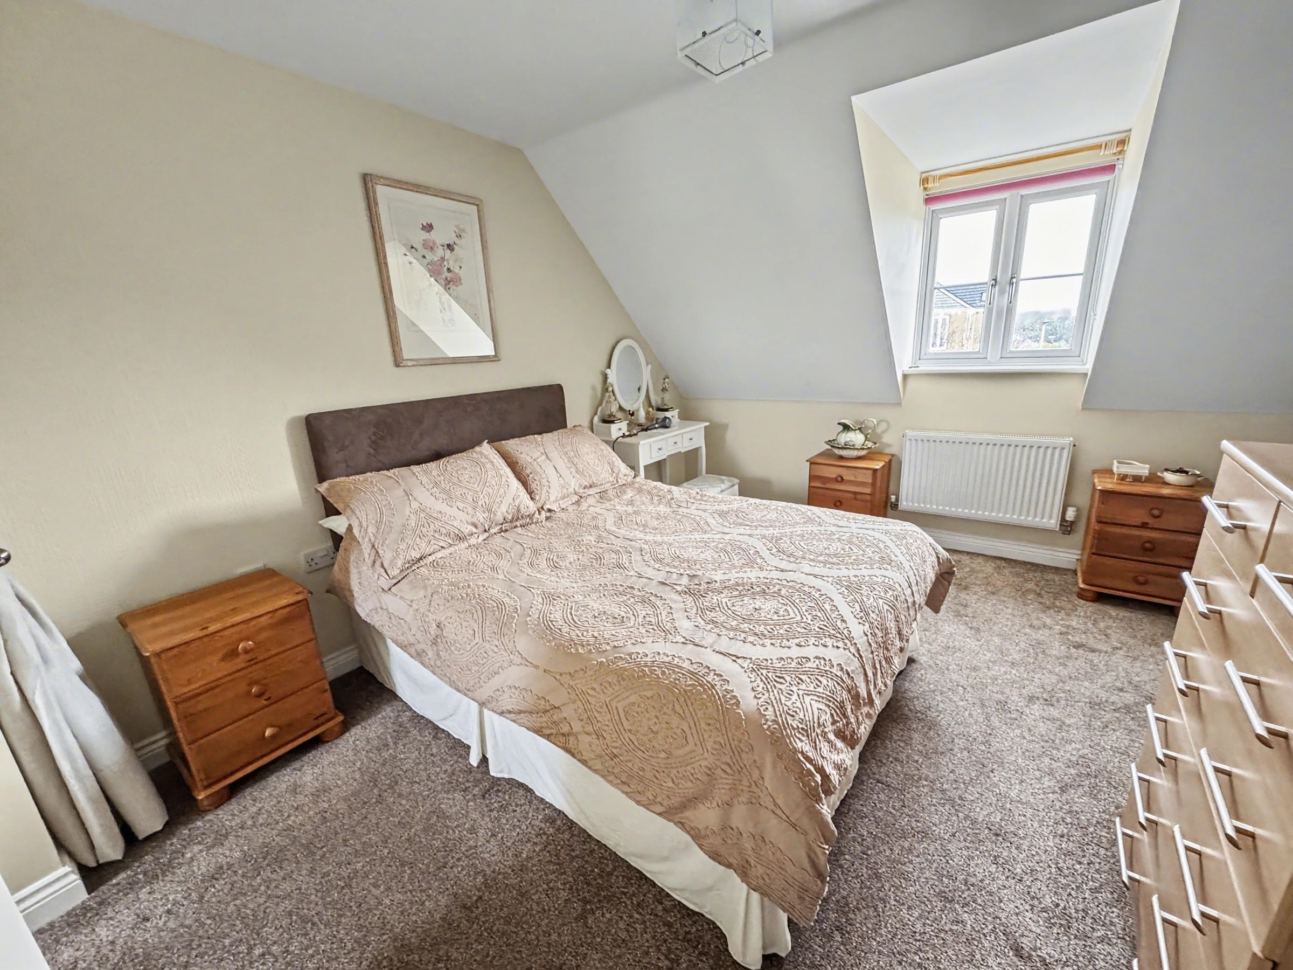
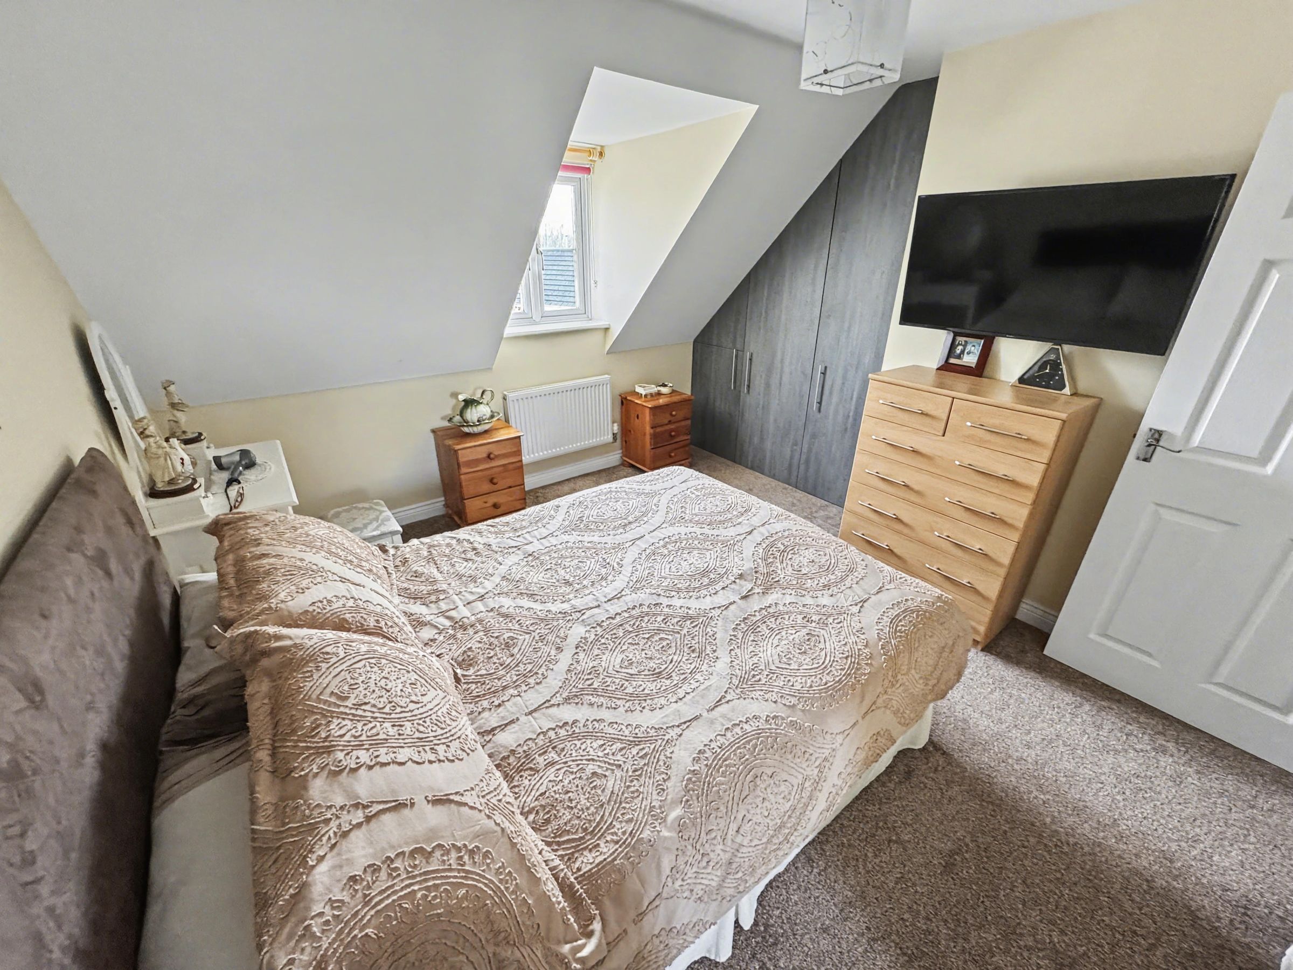
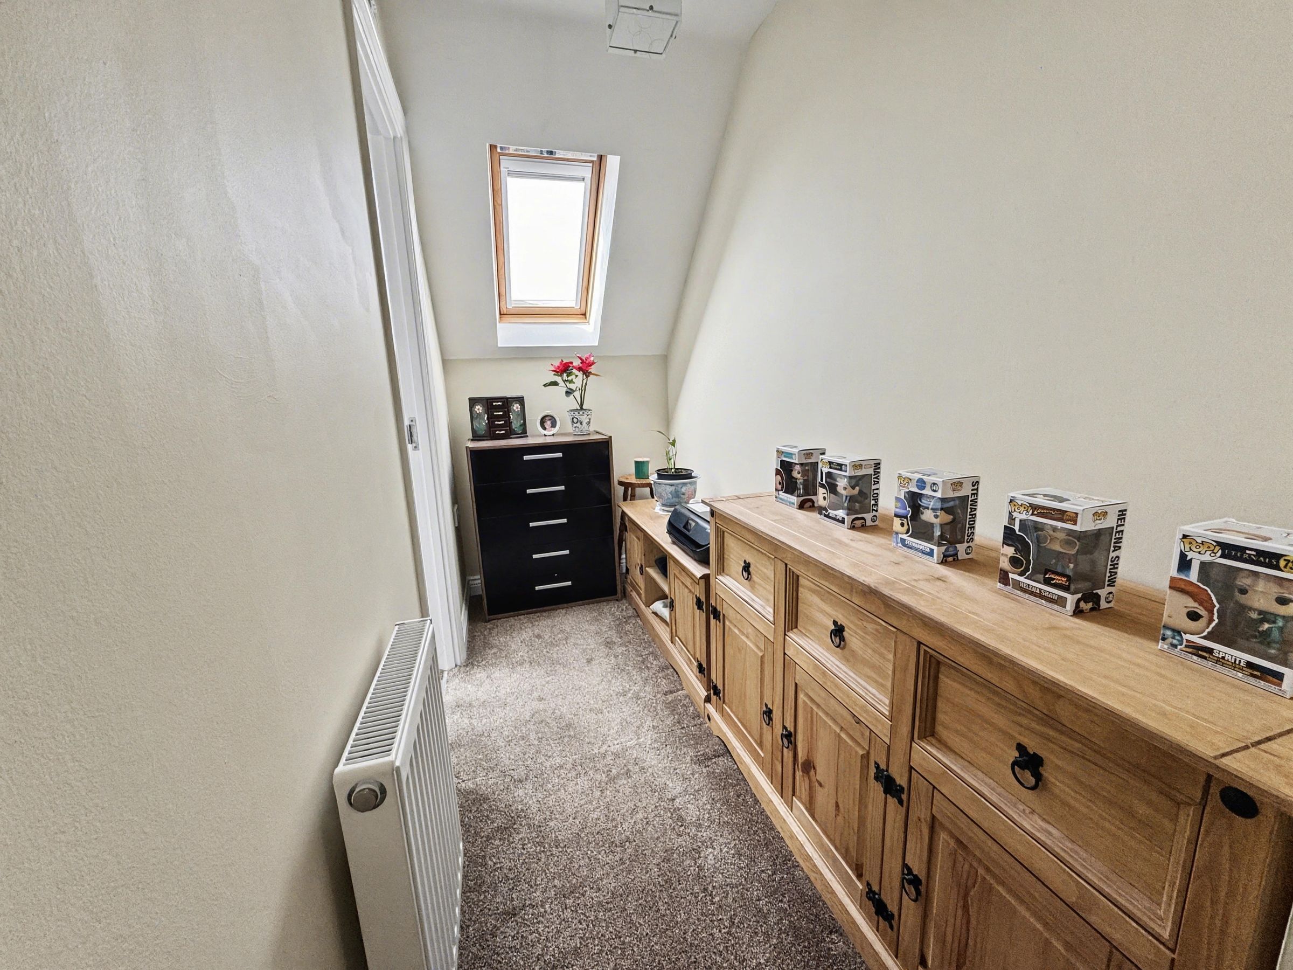
A stunning principal bedroom with window to the front aspect offering far-reaching countryside views. This room includes a radiator, media point, loft hatch, and an open archway leading into:
Dressing Area
With window to the rear aspect enjoying elevated countryside views, a further radiator, and door to:
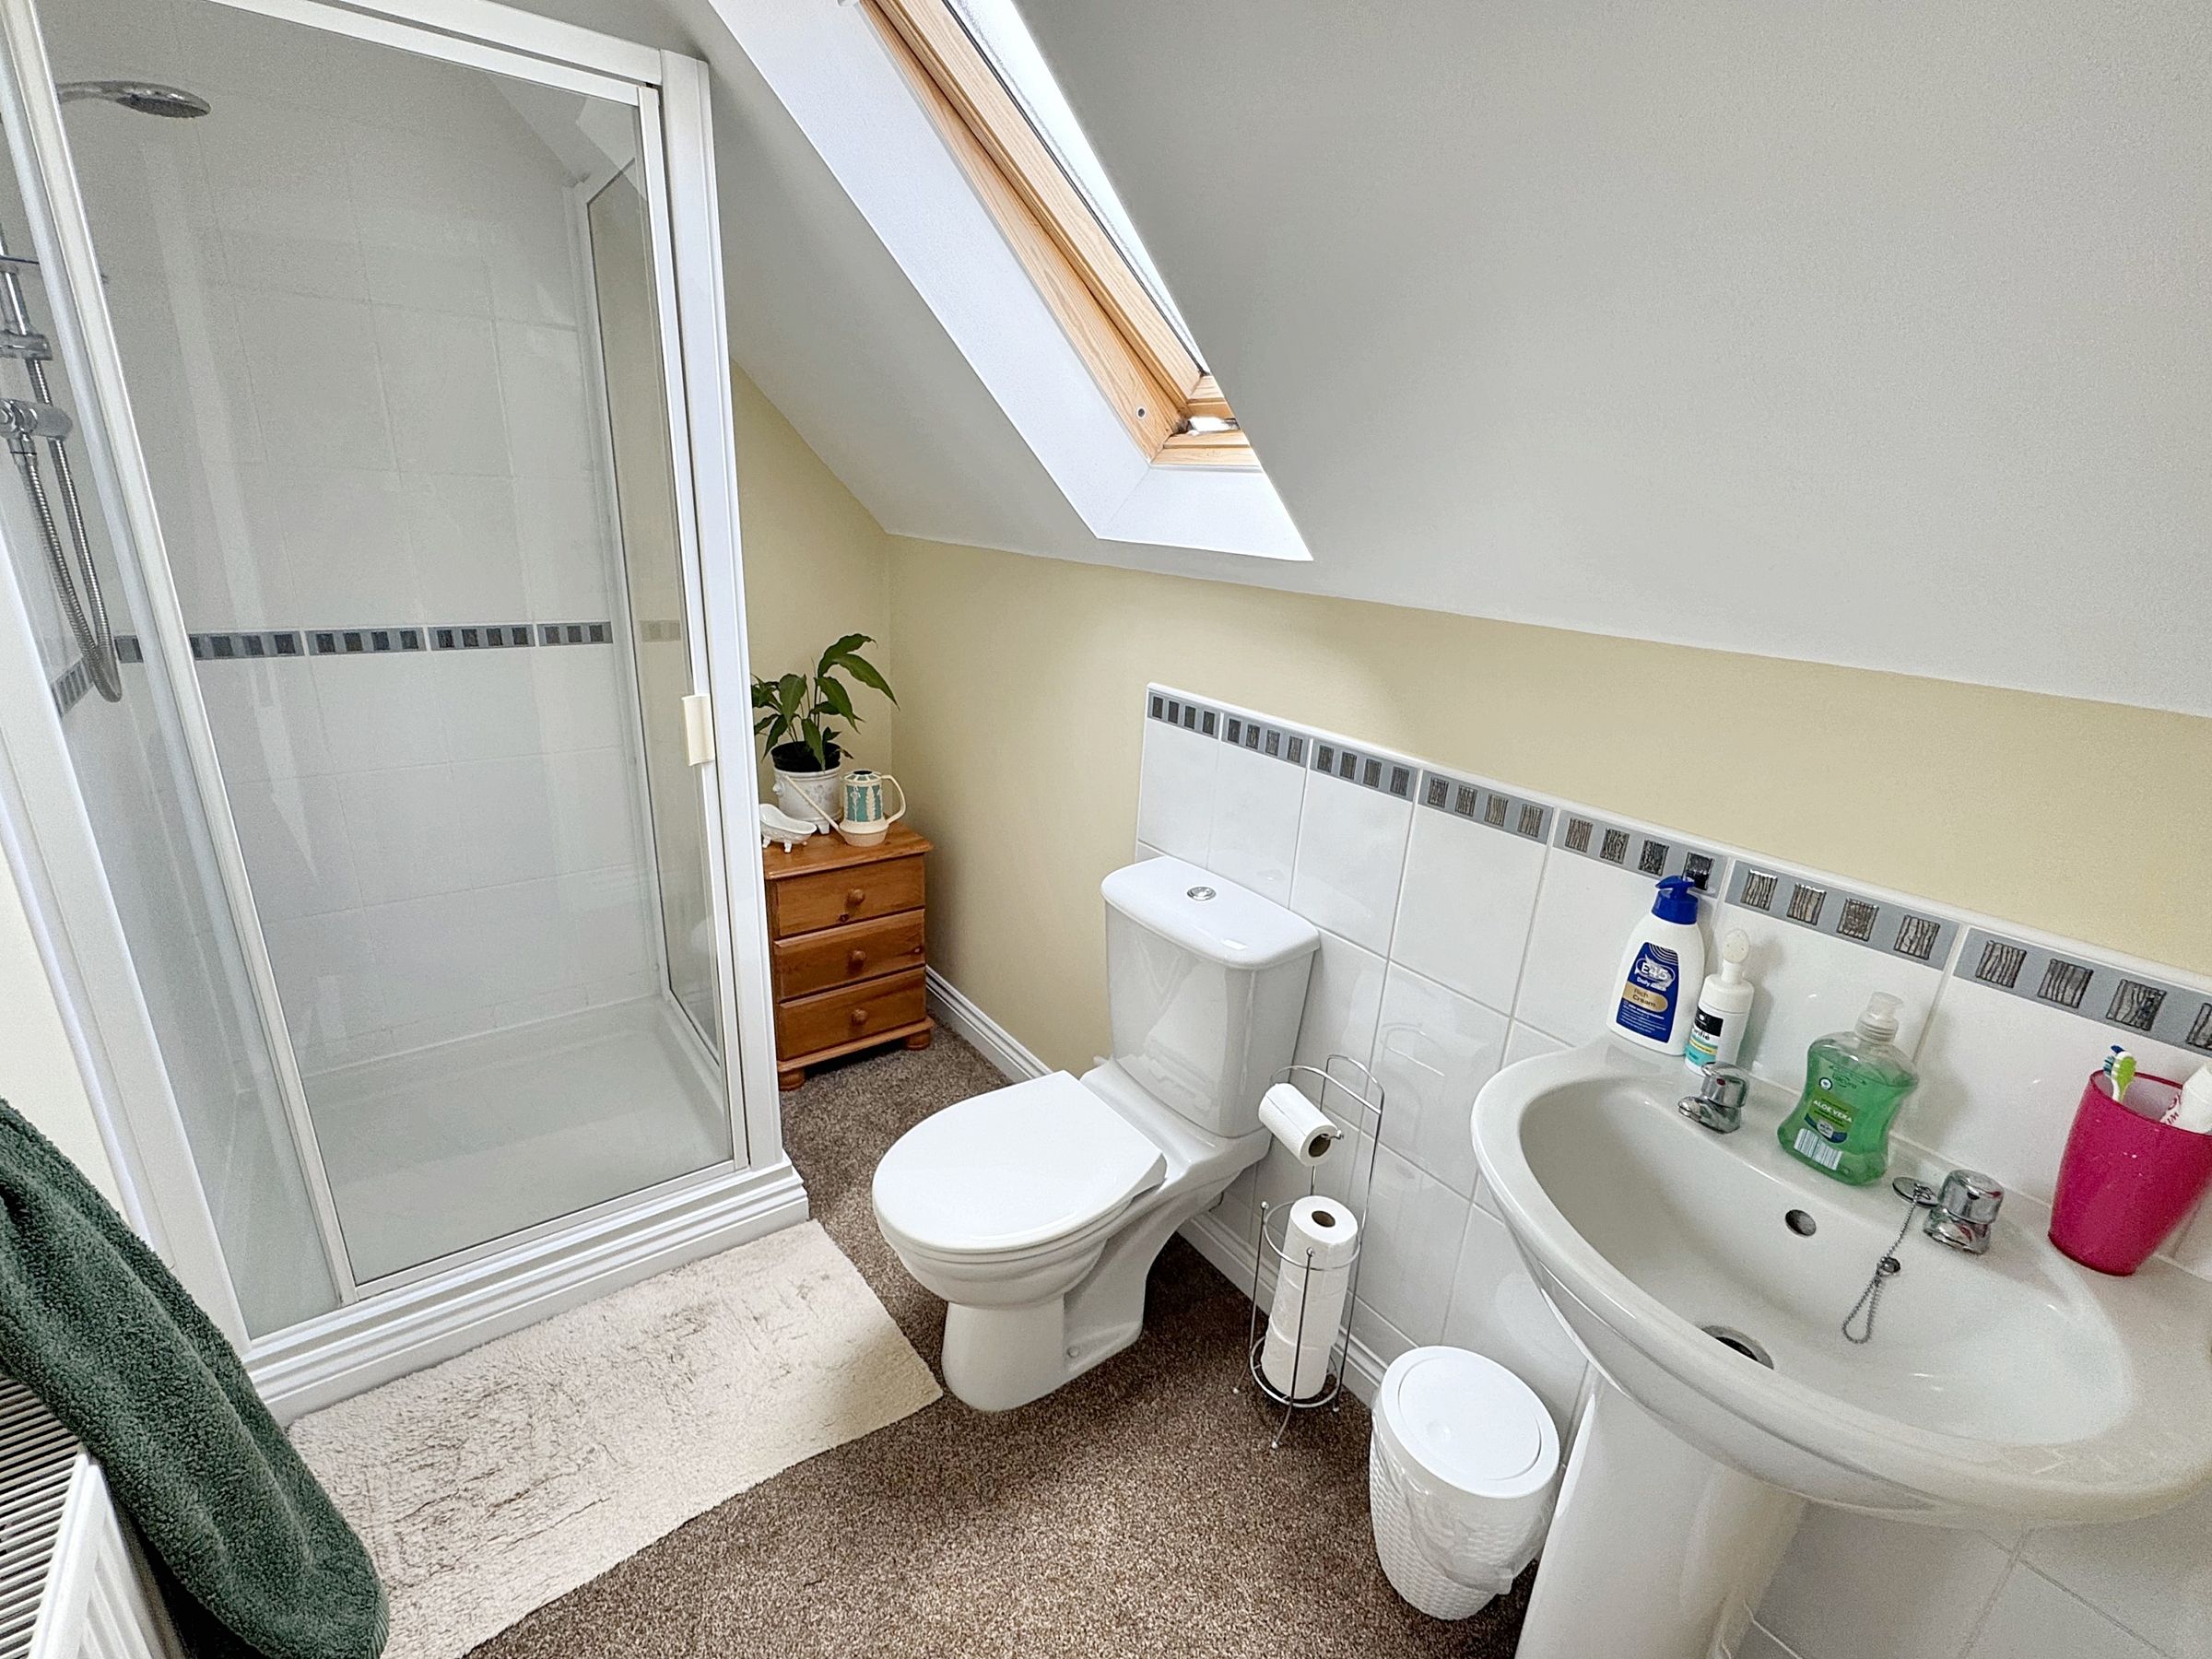
Ensuite Shower Room
A well-appointed en-suite with rear aspect Velux-style window, comprising a corner shower cubicle with mains thermostatic shower, low-level WC, pedestal wash basin, tiled splashback, shaver socket, extractor fan, and radiator.
Disclaimer - VIEWINGS Strictly by appointment with the award winning estate agents Diamond Estate Agents. If there is at any point, which is of particular importance to you with regard to this property then we advise you to contact us to check this and the availability and make an appointment to view before travelling any distance. PLEASE NOTE Our business is supervised by HMRC for anti-money laundering purposes. If you make an offer to purchase a property and your offer is successful, you will need to meet the approval requirements covered under the Money Laundering, Terrorist Financing and Transfer of Funds (Information on the Payer) Regulations 2017. To satisfy our obligations, Diamond Estate Agents will undertake automated ID verification, AML compliance and source of funds checks. As from 1st May 2024 there will be a charge of £10 per person to make these checks.