Like the look of this property?
We would love to hear from you and arrange a viewing of this property. Get in touch now!
Looking to sell a property?
You can get a free online or in person valuation.
Property features
Modern link-detached home, approximately 12 years old
Tucked-away location just a short walk from the town centre
Three bedrooms, including two good-sized doubles
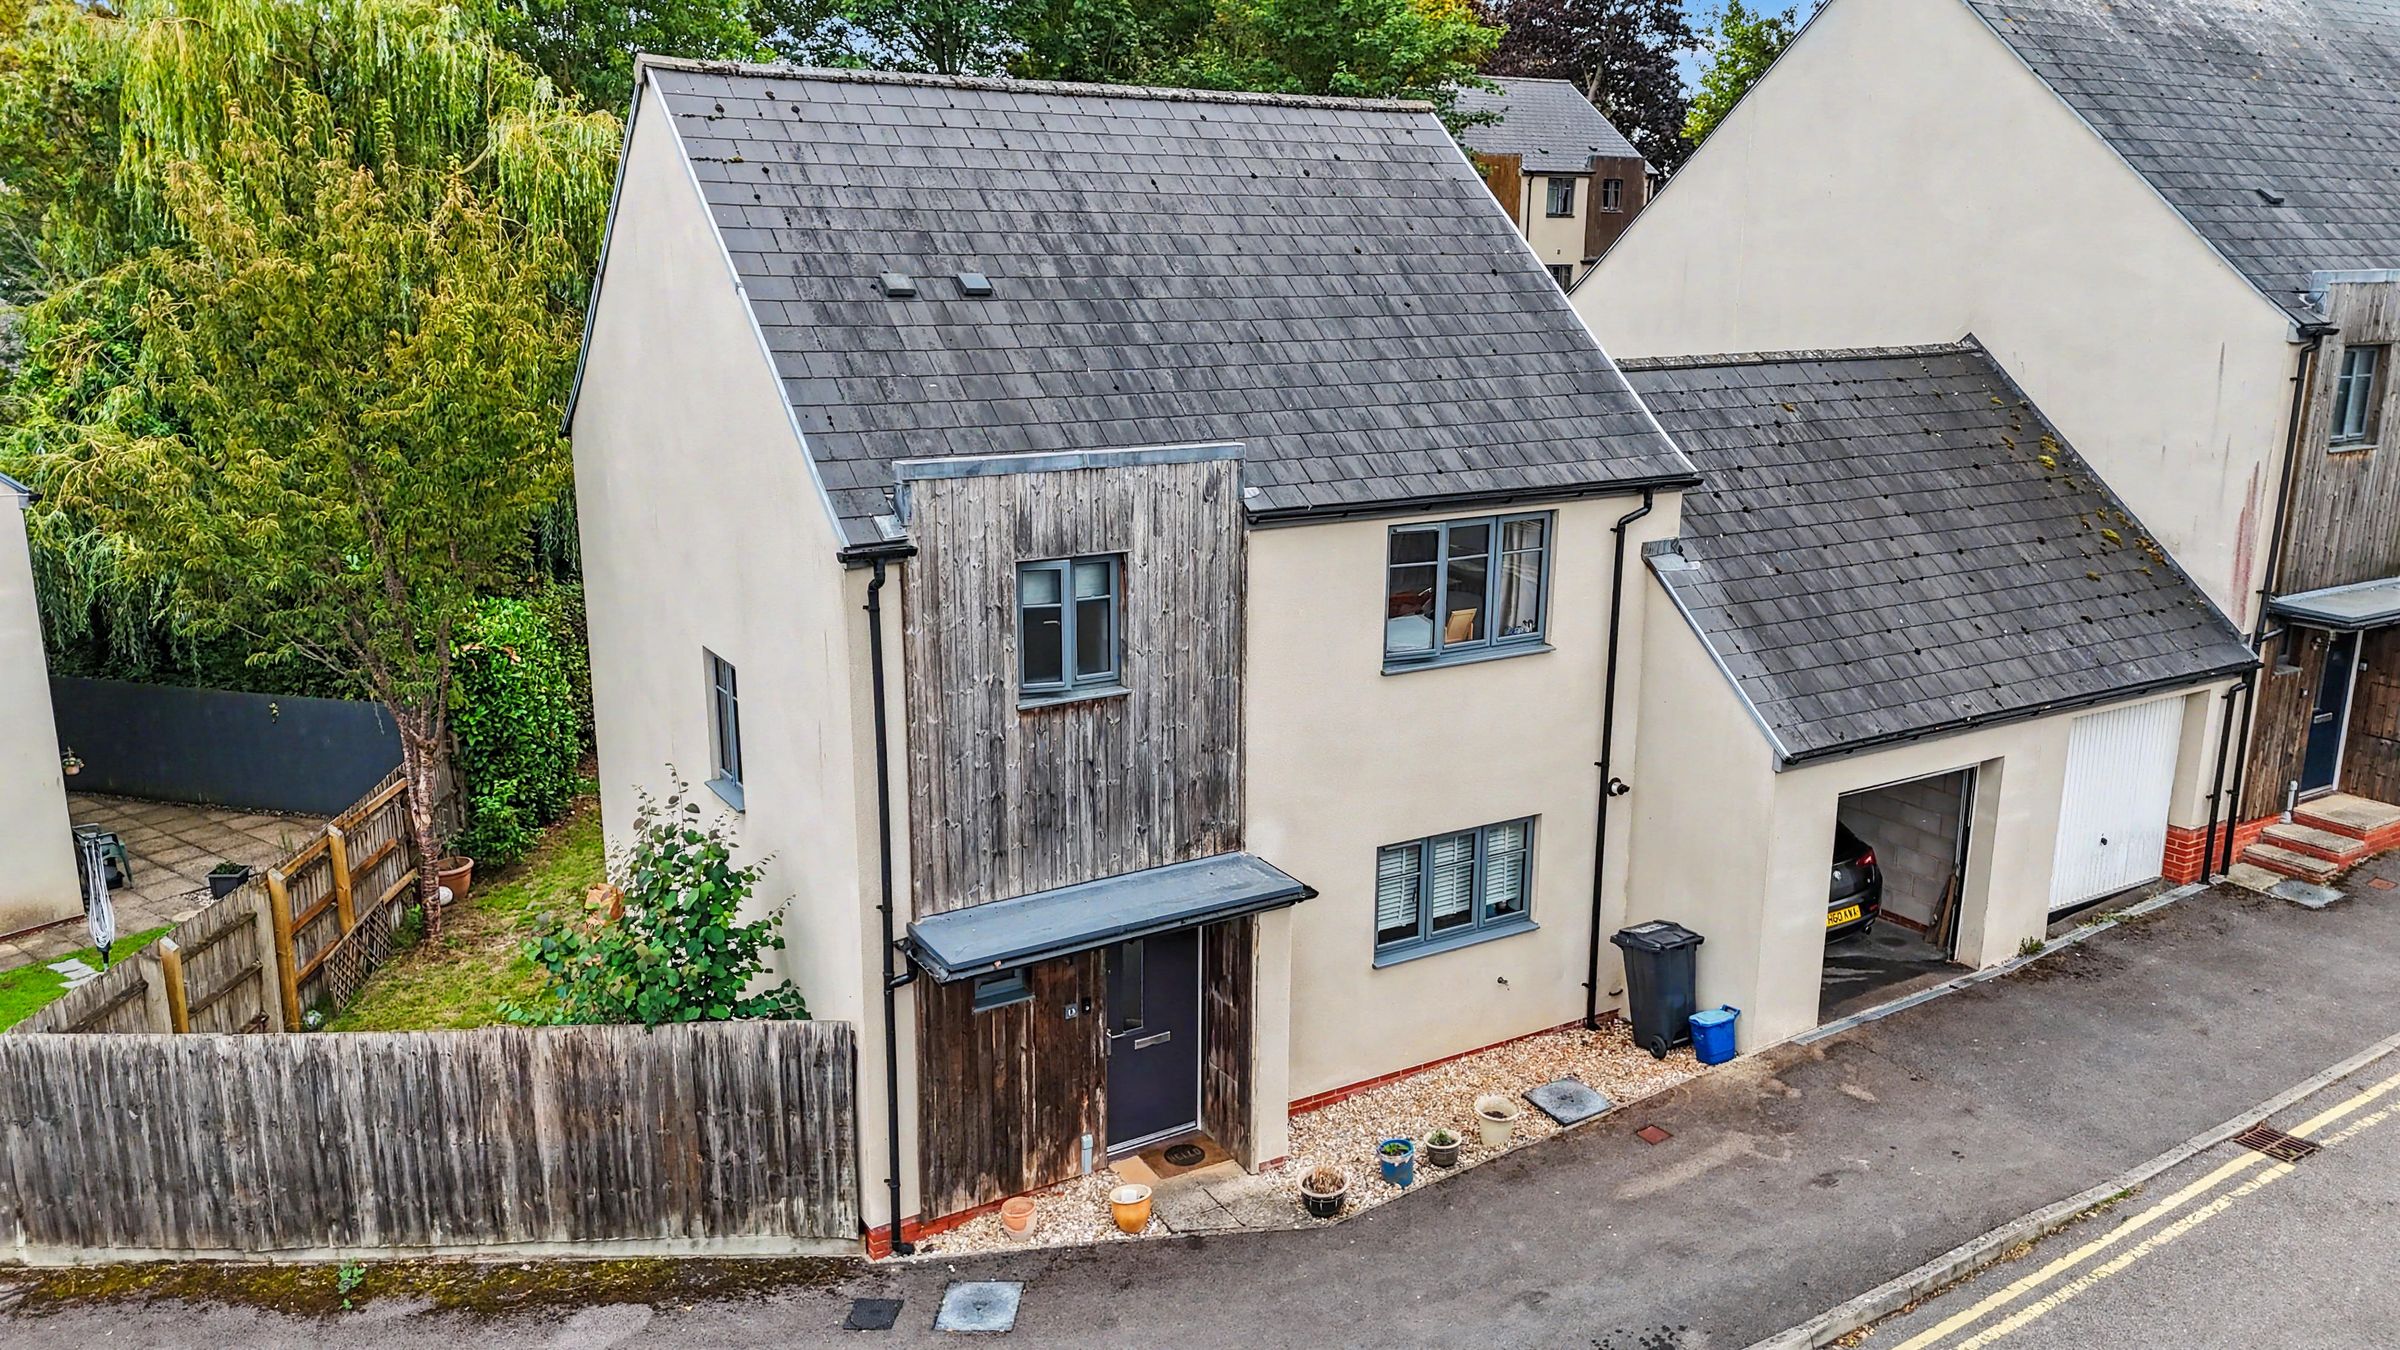
Closed car port with parking for two cars
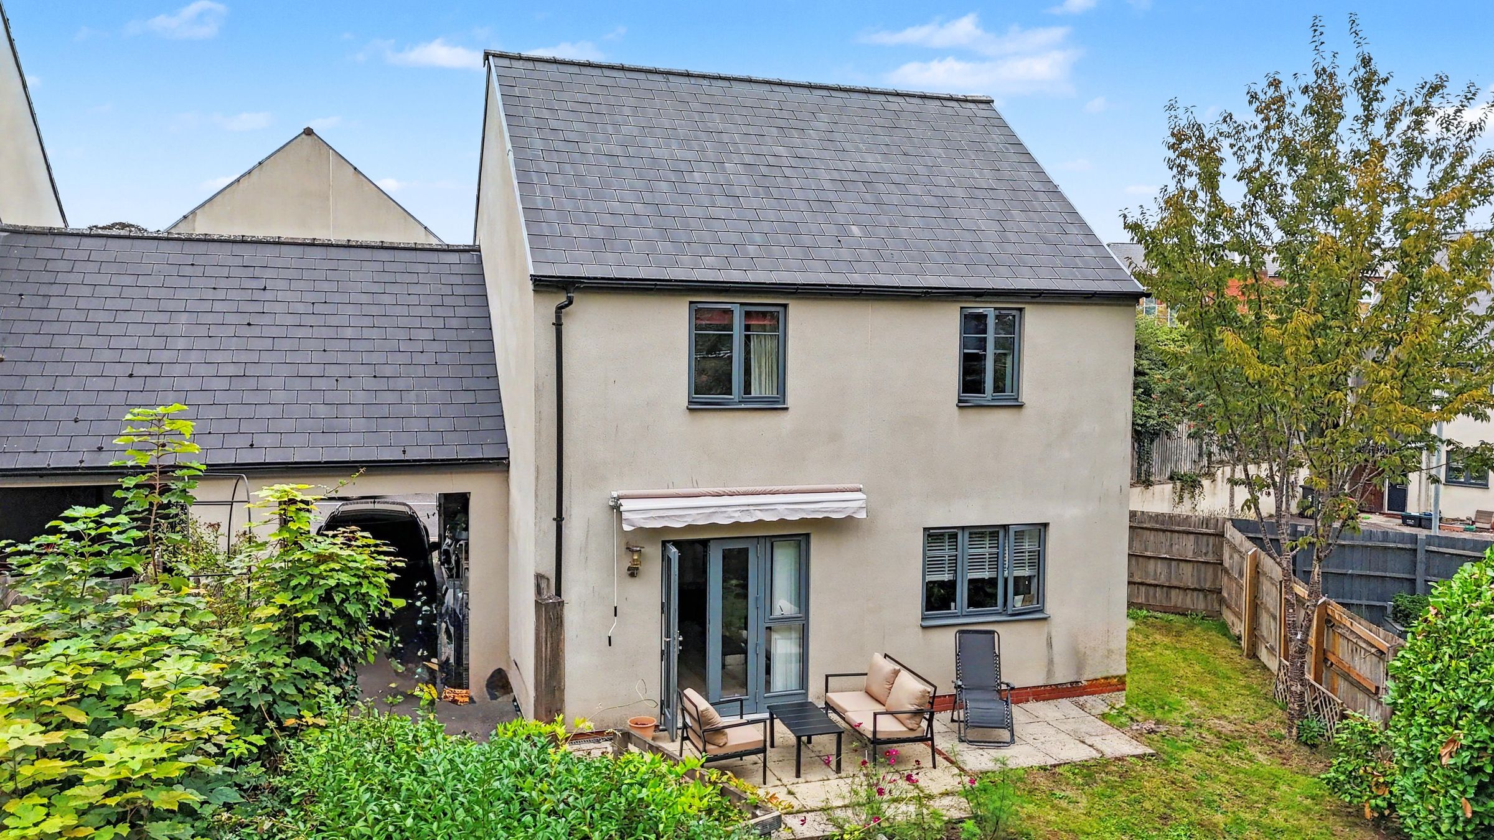
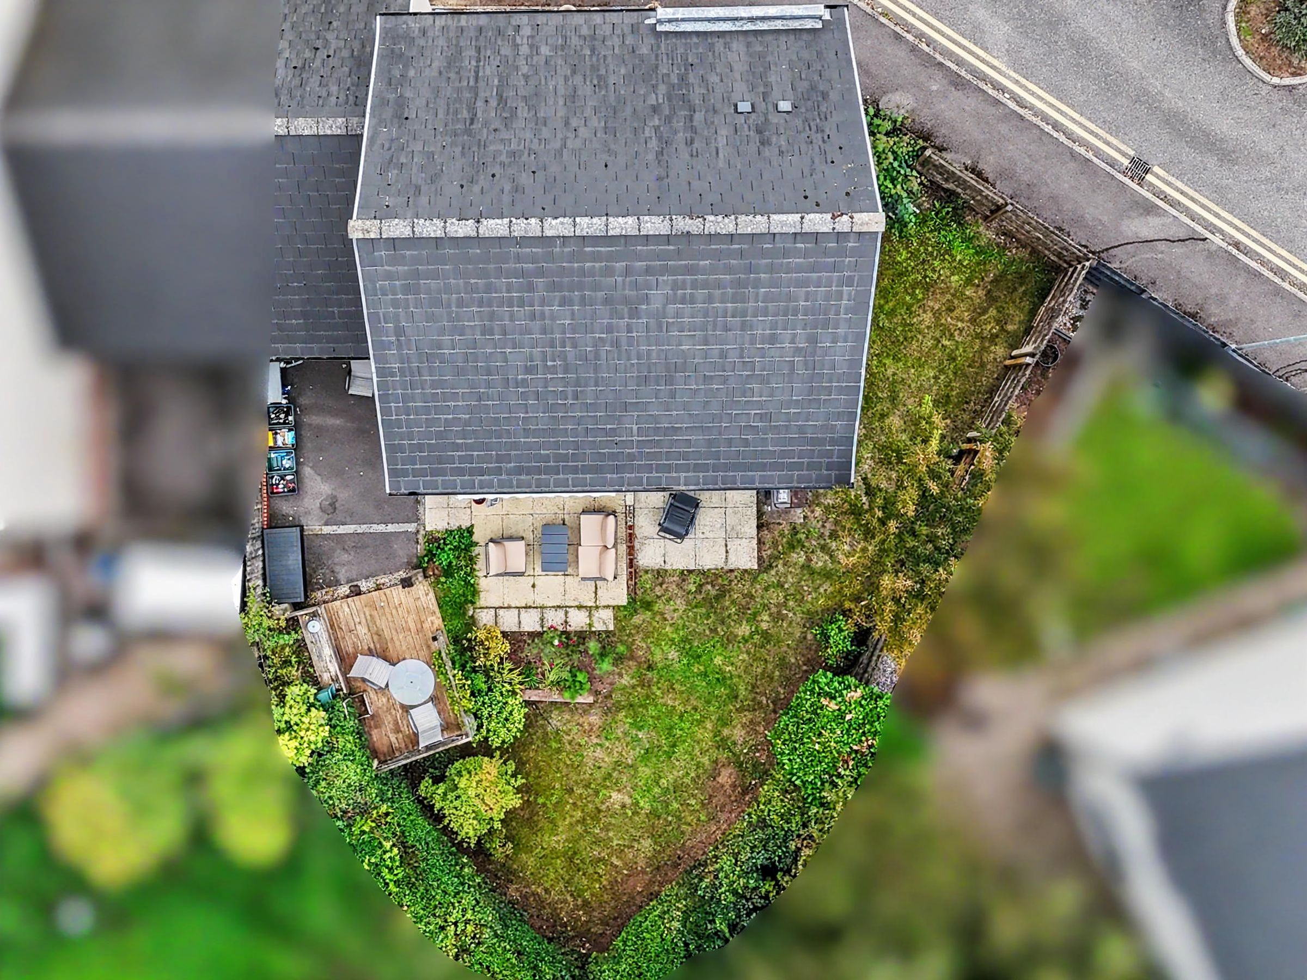
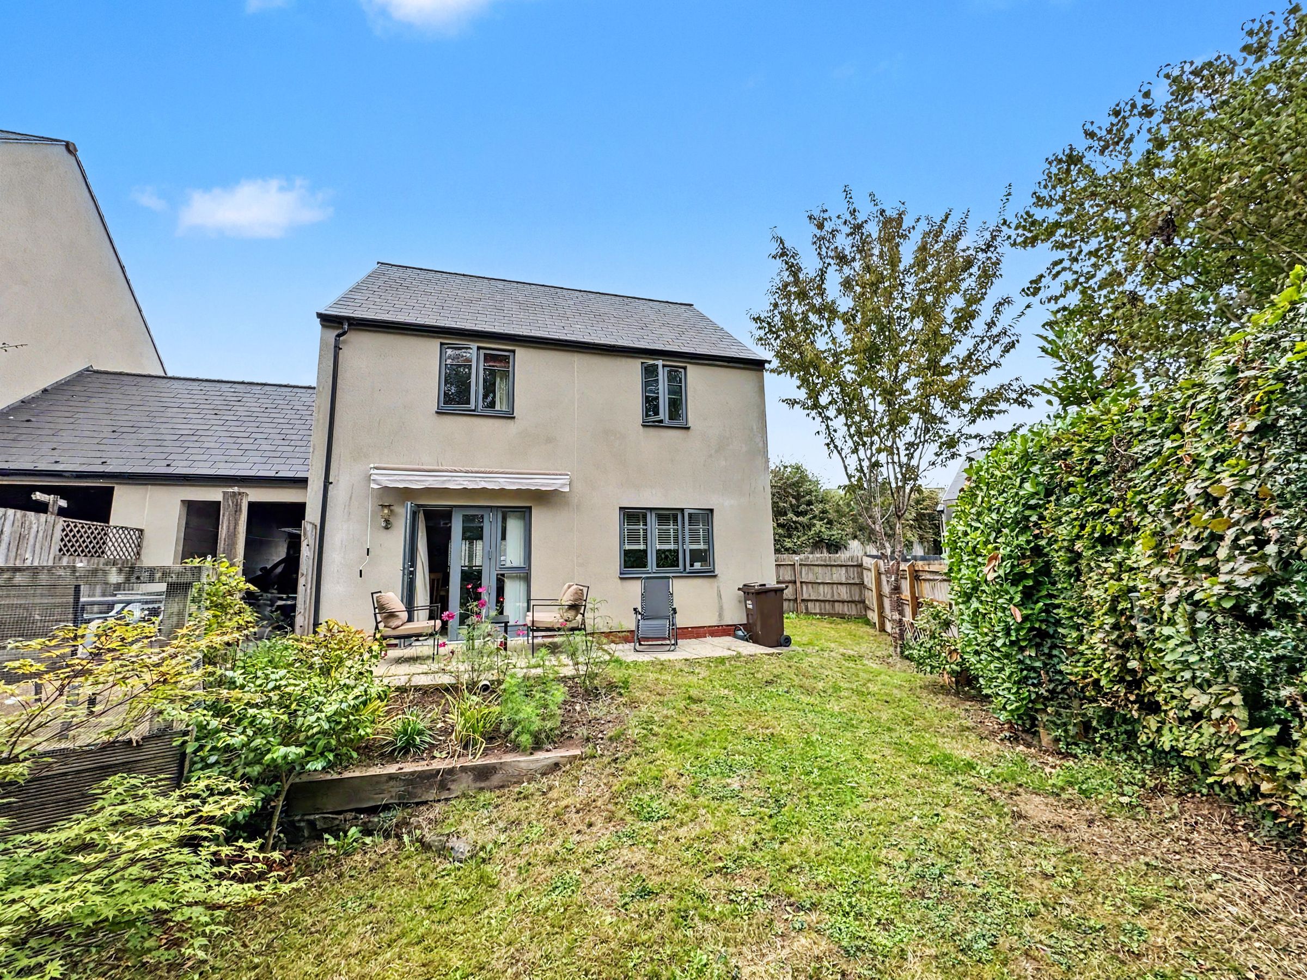
Private enclosed rear garden on a deceptively spacious triangular plot
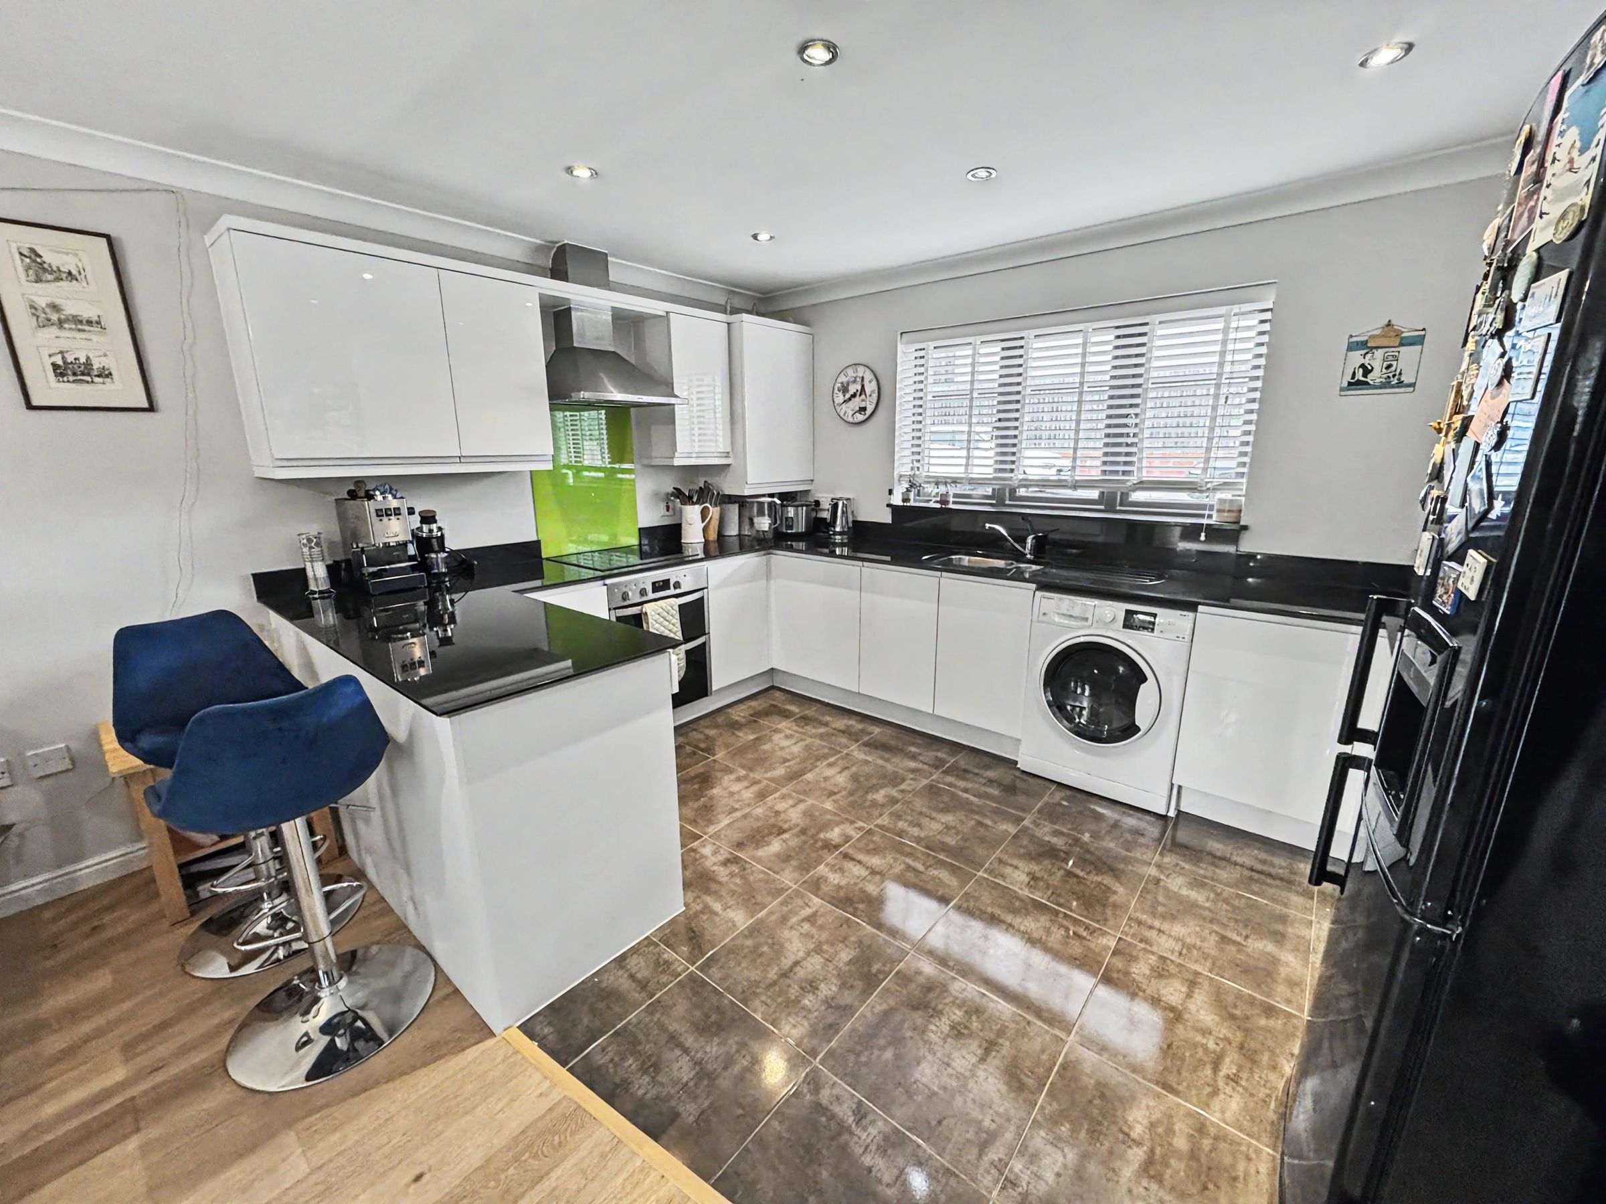
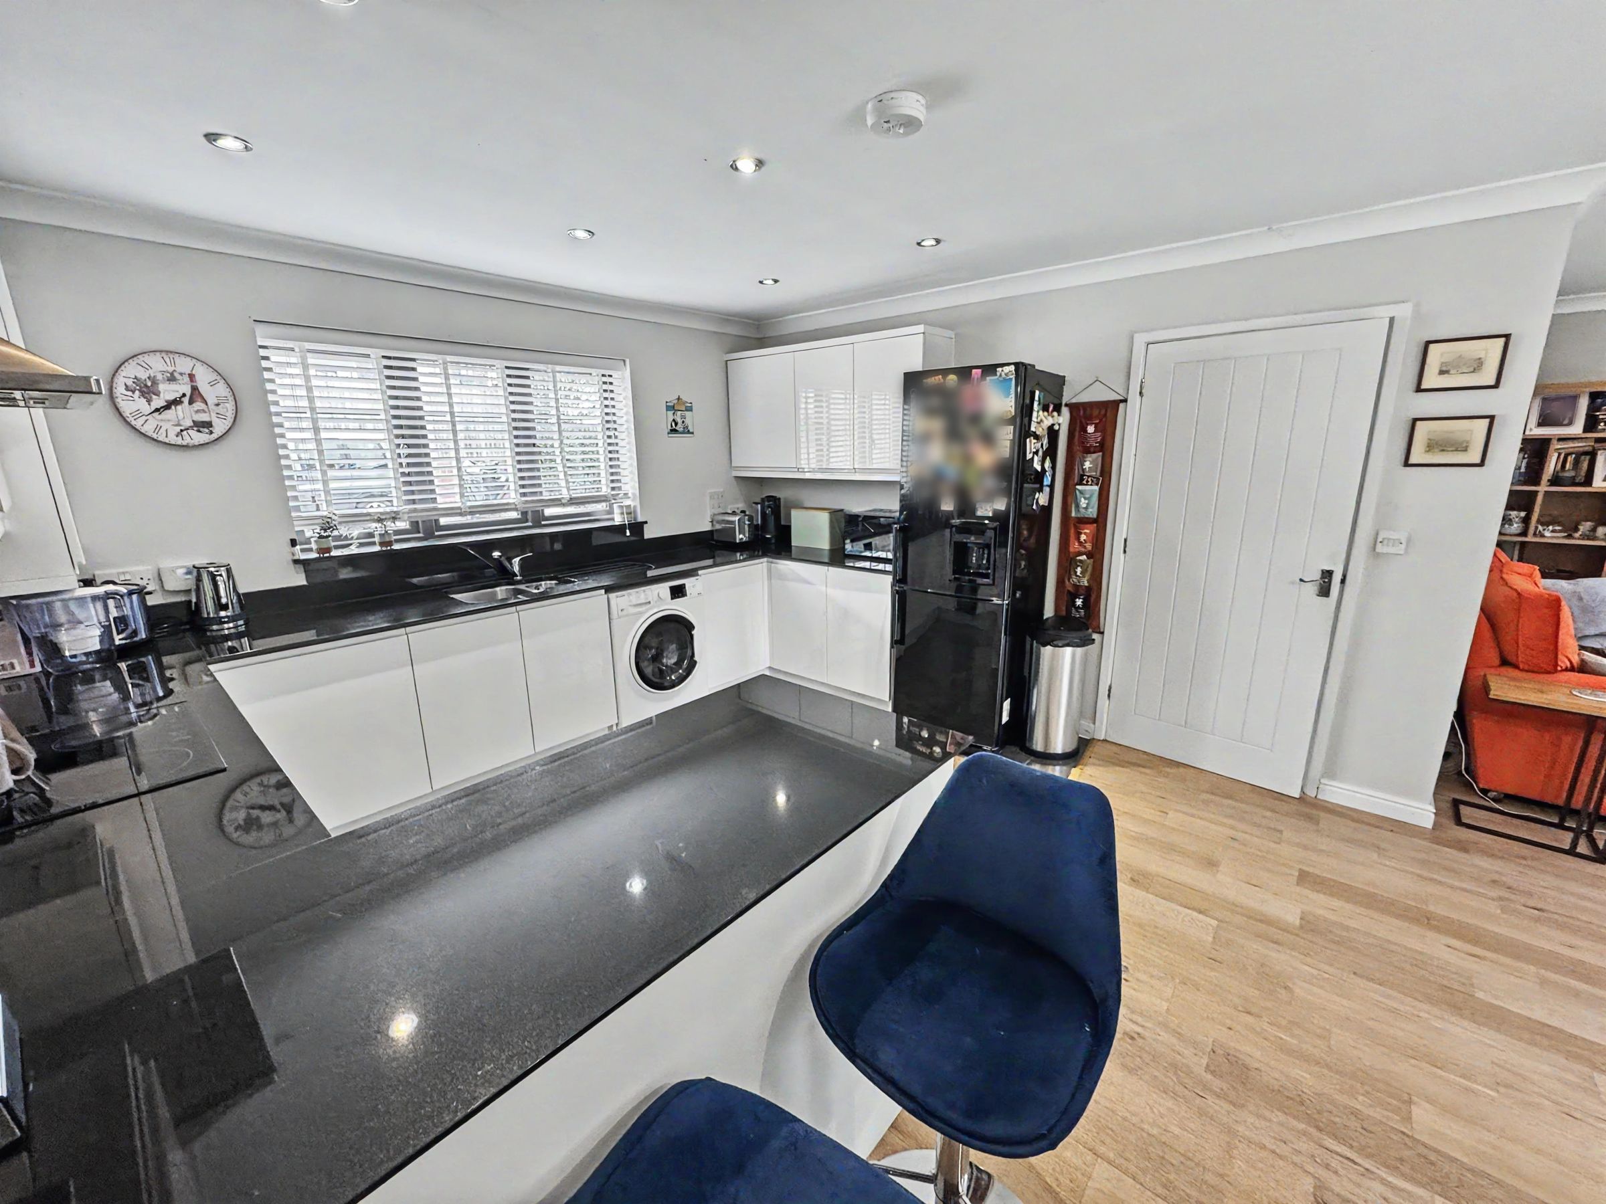
Modern kitchen with granite worktops, induction hob and double oven
About this property
Tucked away within this popular development and enjoying a surprisingly private position, this well-presented three-bedroom link-detached home offers spacious and contemporary accommodation, excellent parking and an enclosed rear garden which is considerably more private and spacious than its position might initially suggest.
Built approximately 12 years ago, the property provides an excellent combination of modern living and convenience, being just a short walk from the town centre, whilst enjoying a peaceful position away from the immediate hustle and bustle.
The property is approached via the front garden, with an outside tap and access to the enclosed car port, which together with the hardstanding provides parking for two vehicles. The car port offers useful additional storage or covered parking.
On entering, the welcoming entrance hall features attractive engineered oak flooring which continues through to the lounge/diner area. There is useful under-stairs storage, radiator, telephone point and stairs rising to the first floor.
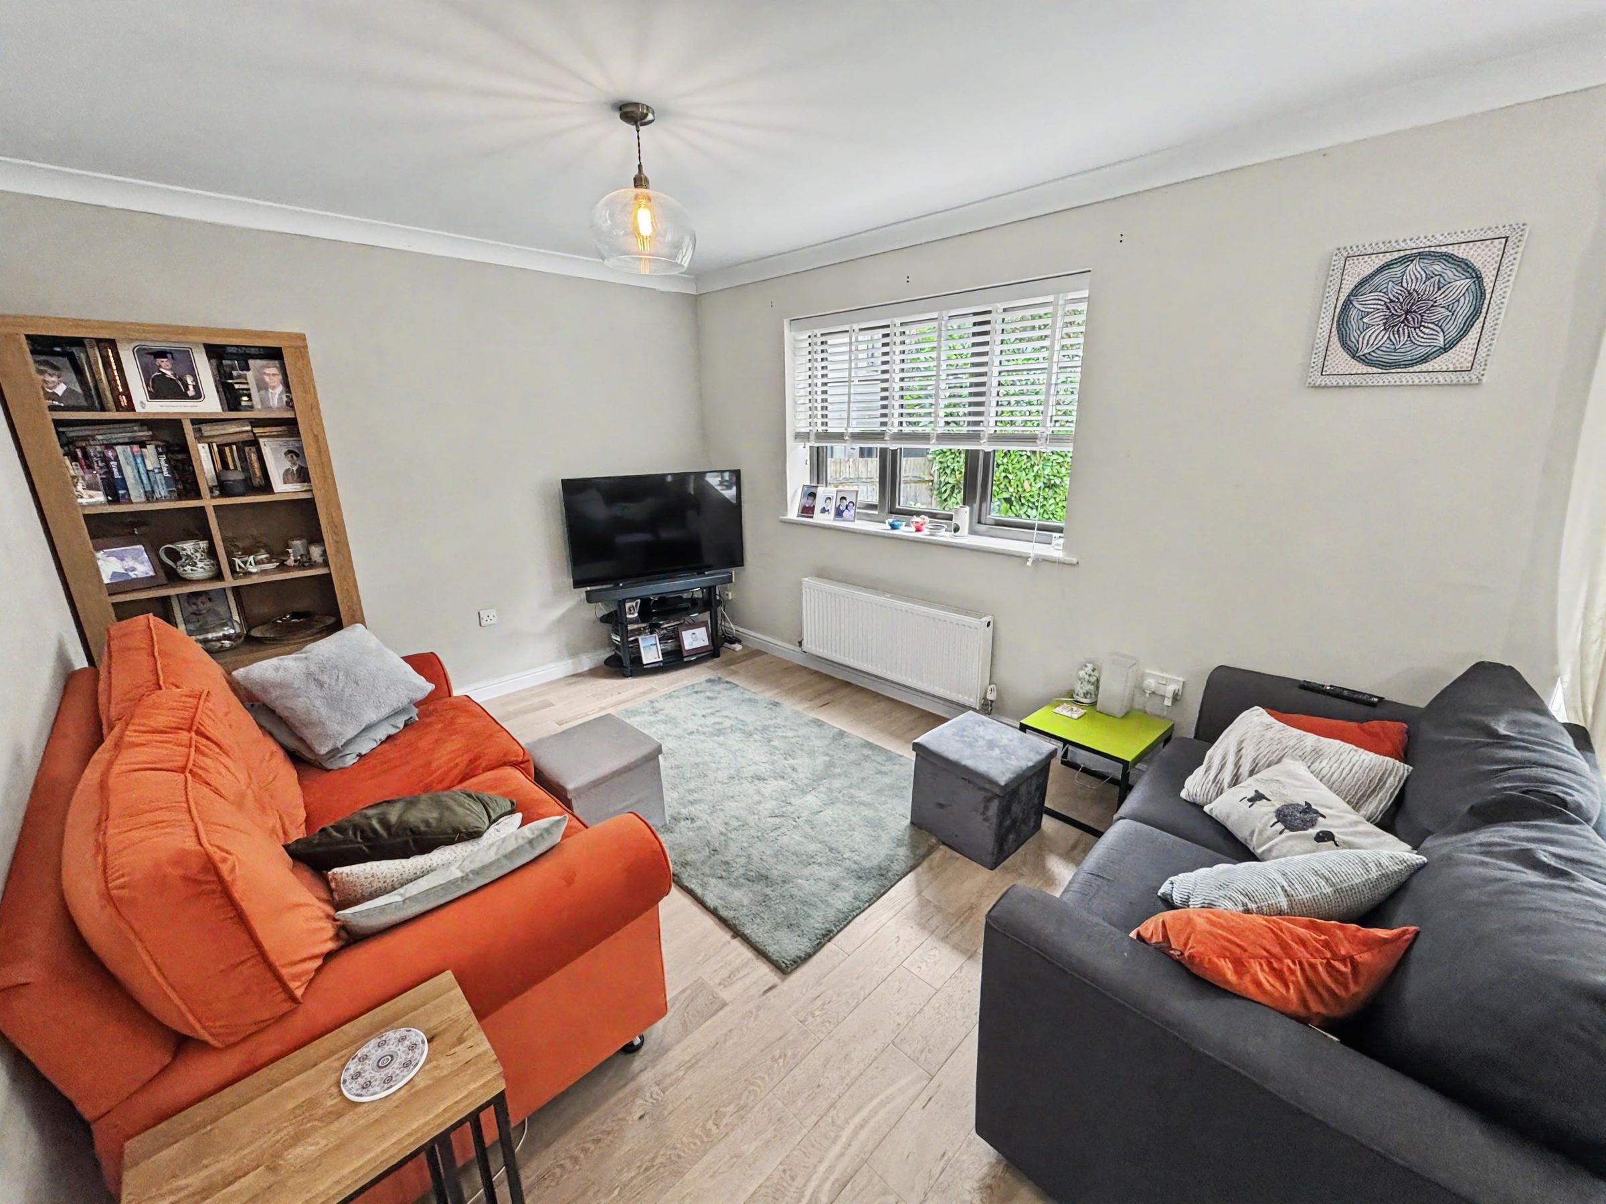
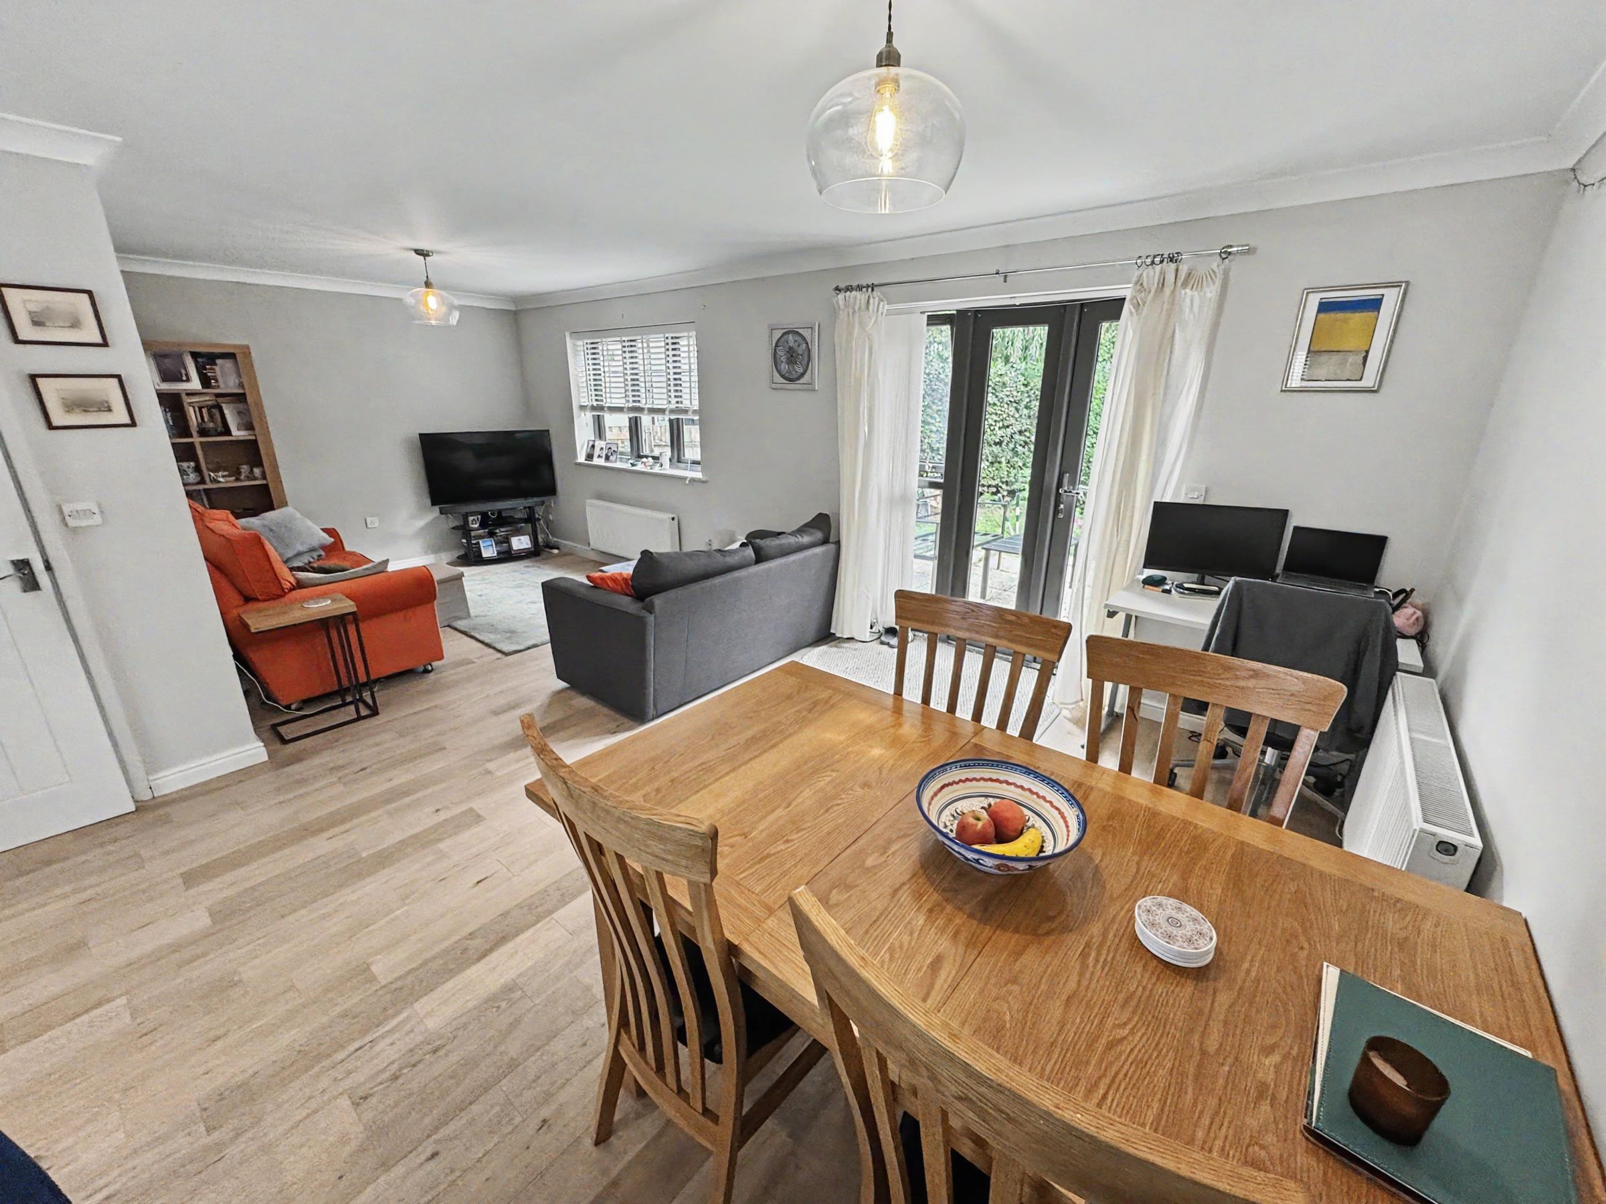
The open plan living area creates a very sociable space but due to the L-shaped room also creates cosy areas as well.
The modern kitchen is positioned to the front and is fitted with an excellent range of wall and base units, complemented by granite worktops and a breakfast bar. There is a one-and-a-half bowl stainless-steel sink, induction hob with extractor hood and double oven, together with space and plumbing for a washing machine and space for a fridge freezer. Ceiling spotlights and tiled flooring complete the room.
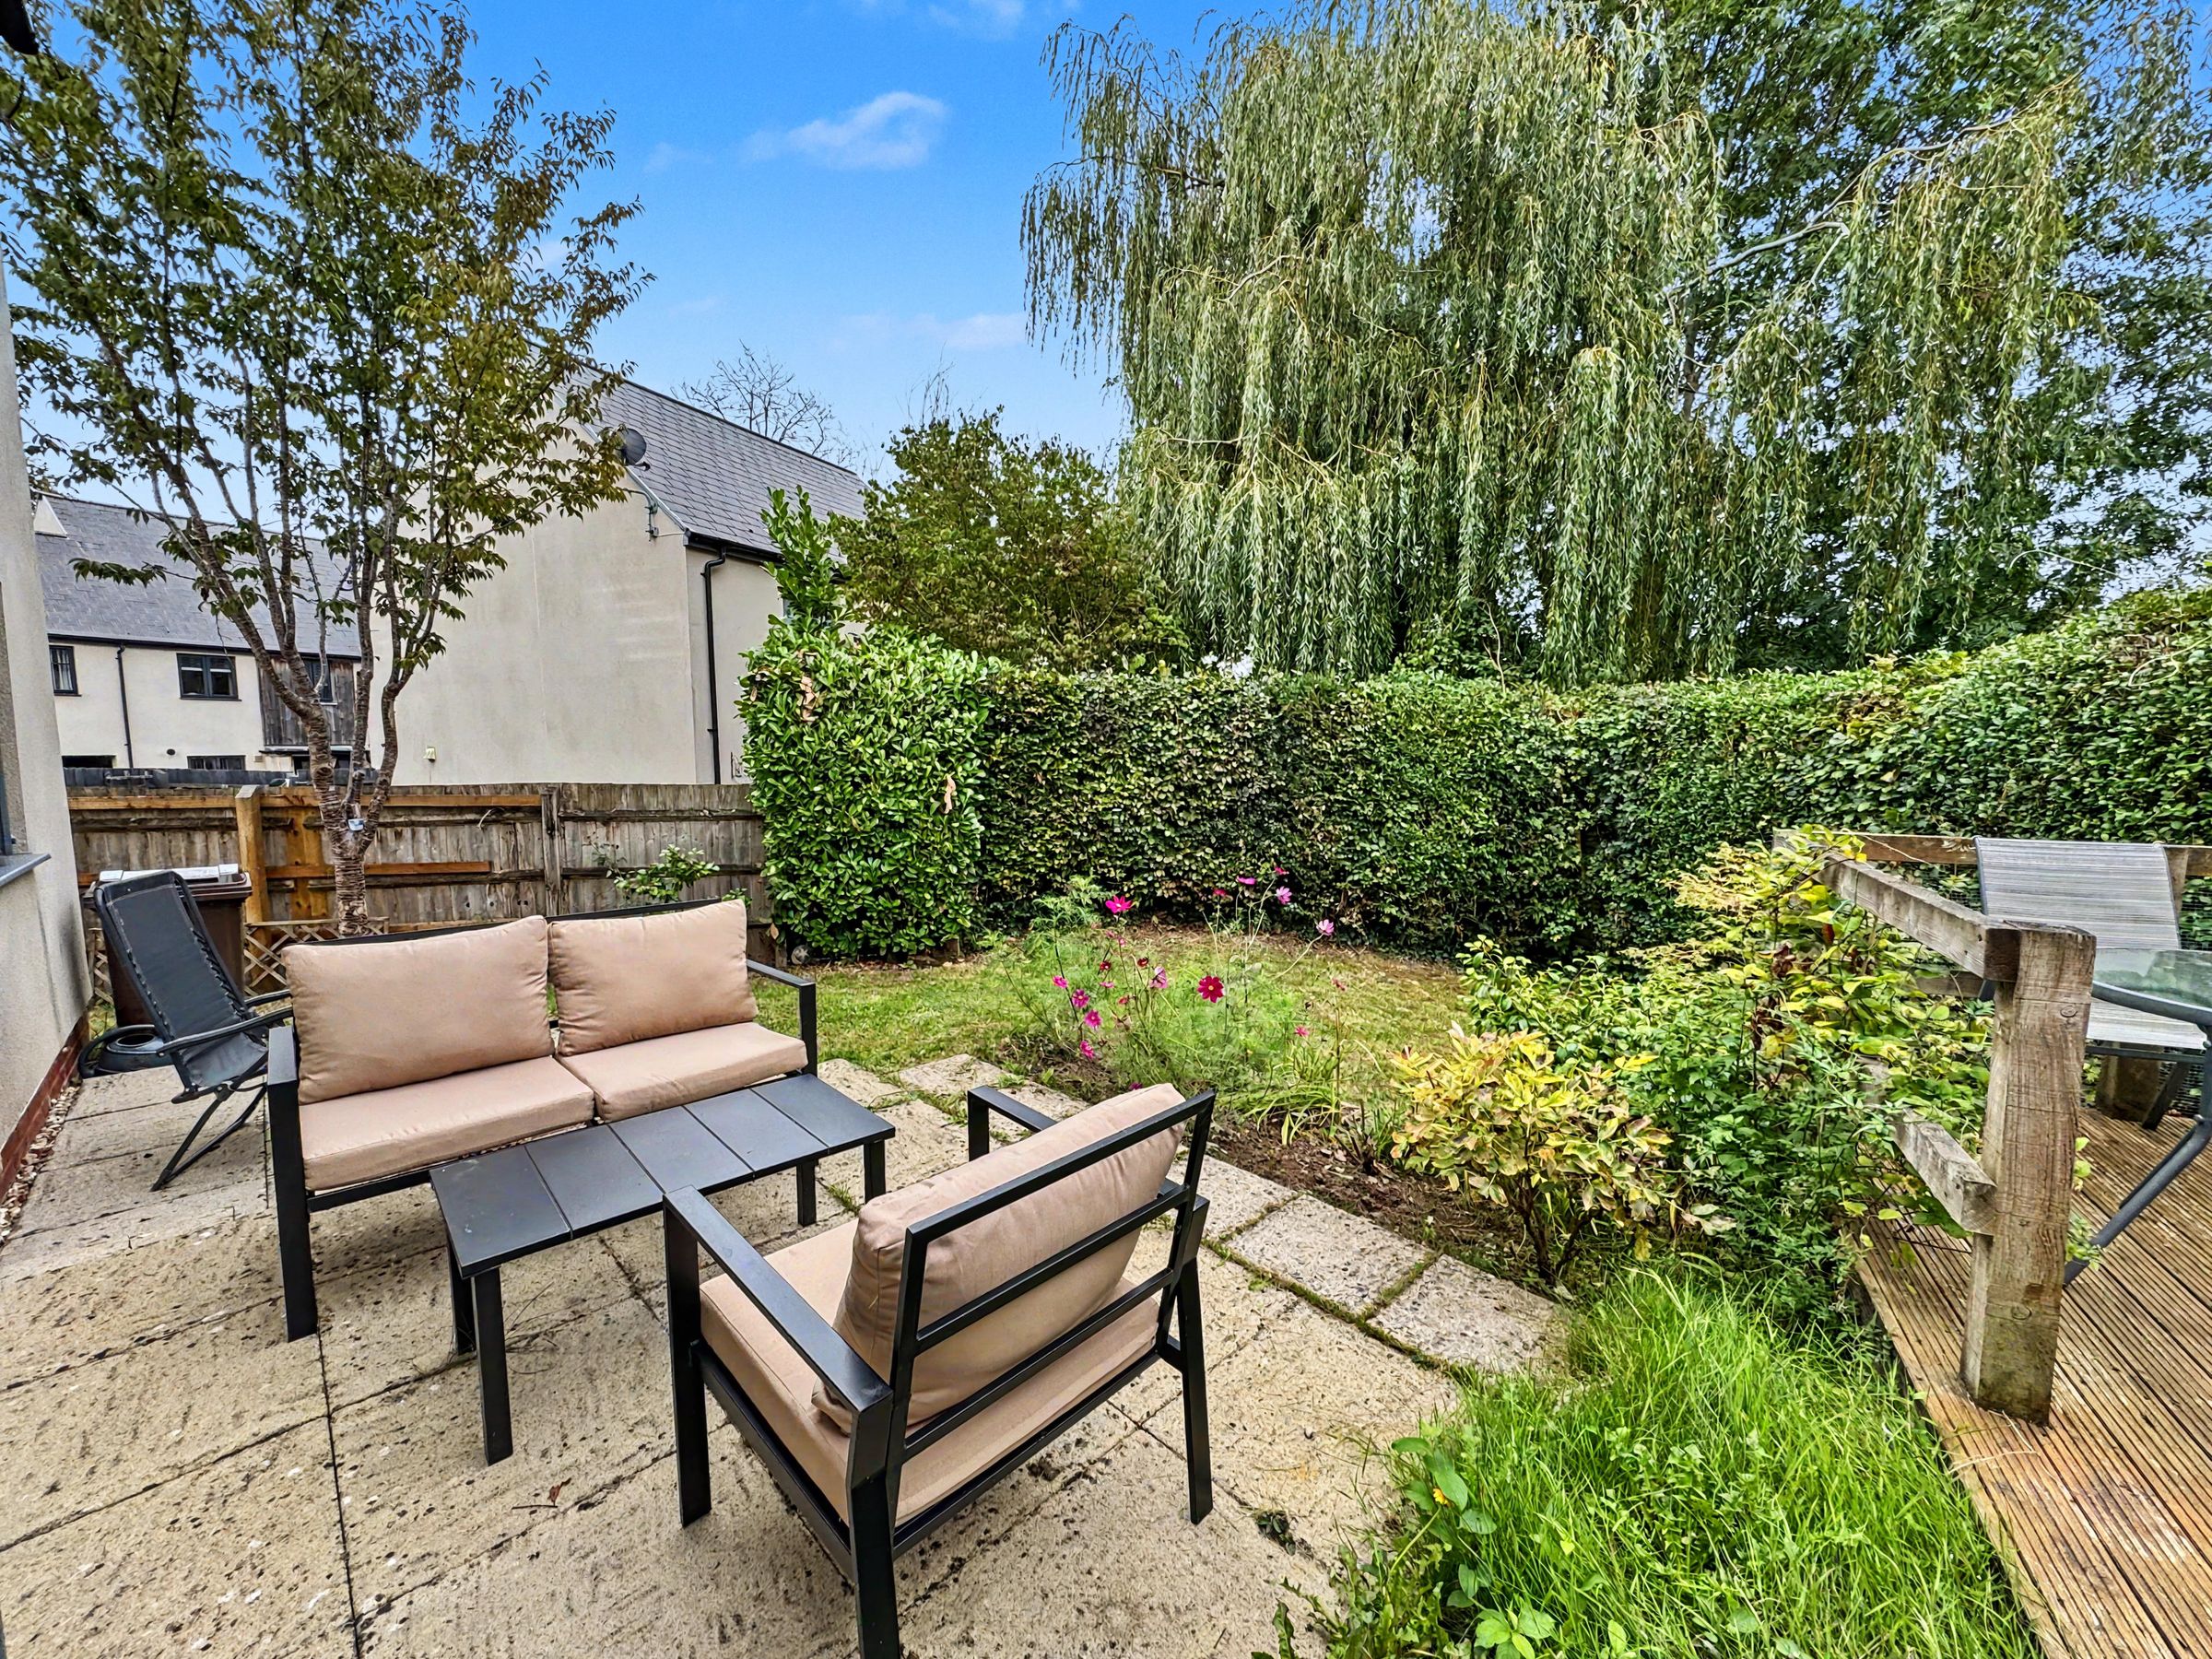
The spacious lounge/diner is an excellent everyday living and entertaining space. A rear-facing window and French doors provide plenty of natural light, with the French doors opening directly onto the enclosed rear garden. Engineered oak flooring, radiator and television point are also provided.
A ground-floor cloakroom completes the accommodation on this level, fitted with a WC and wash hand basin.
First Floor
The first-floor landing has a side-facing window, useful storage cupboard, radiator and access to the loft.
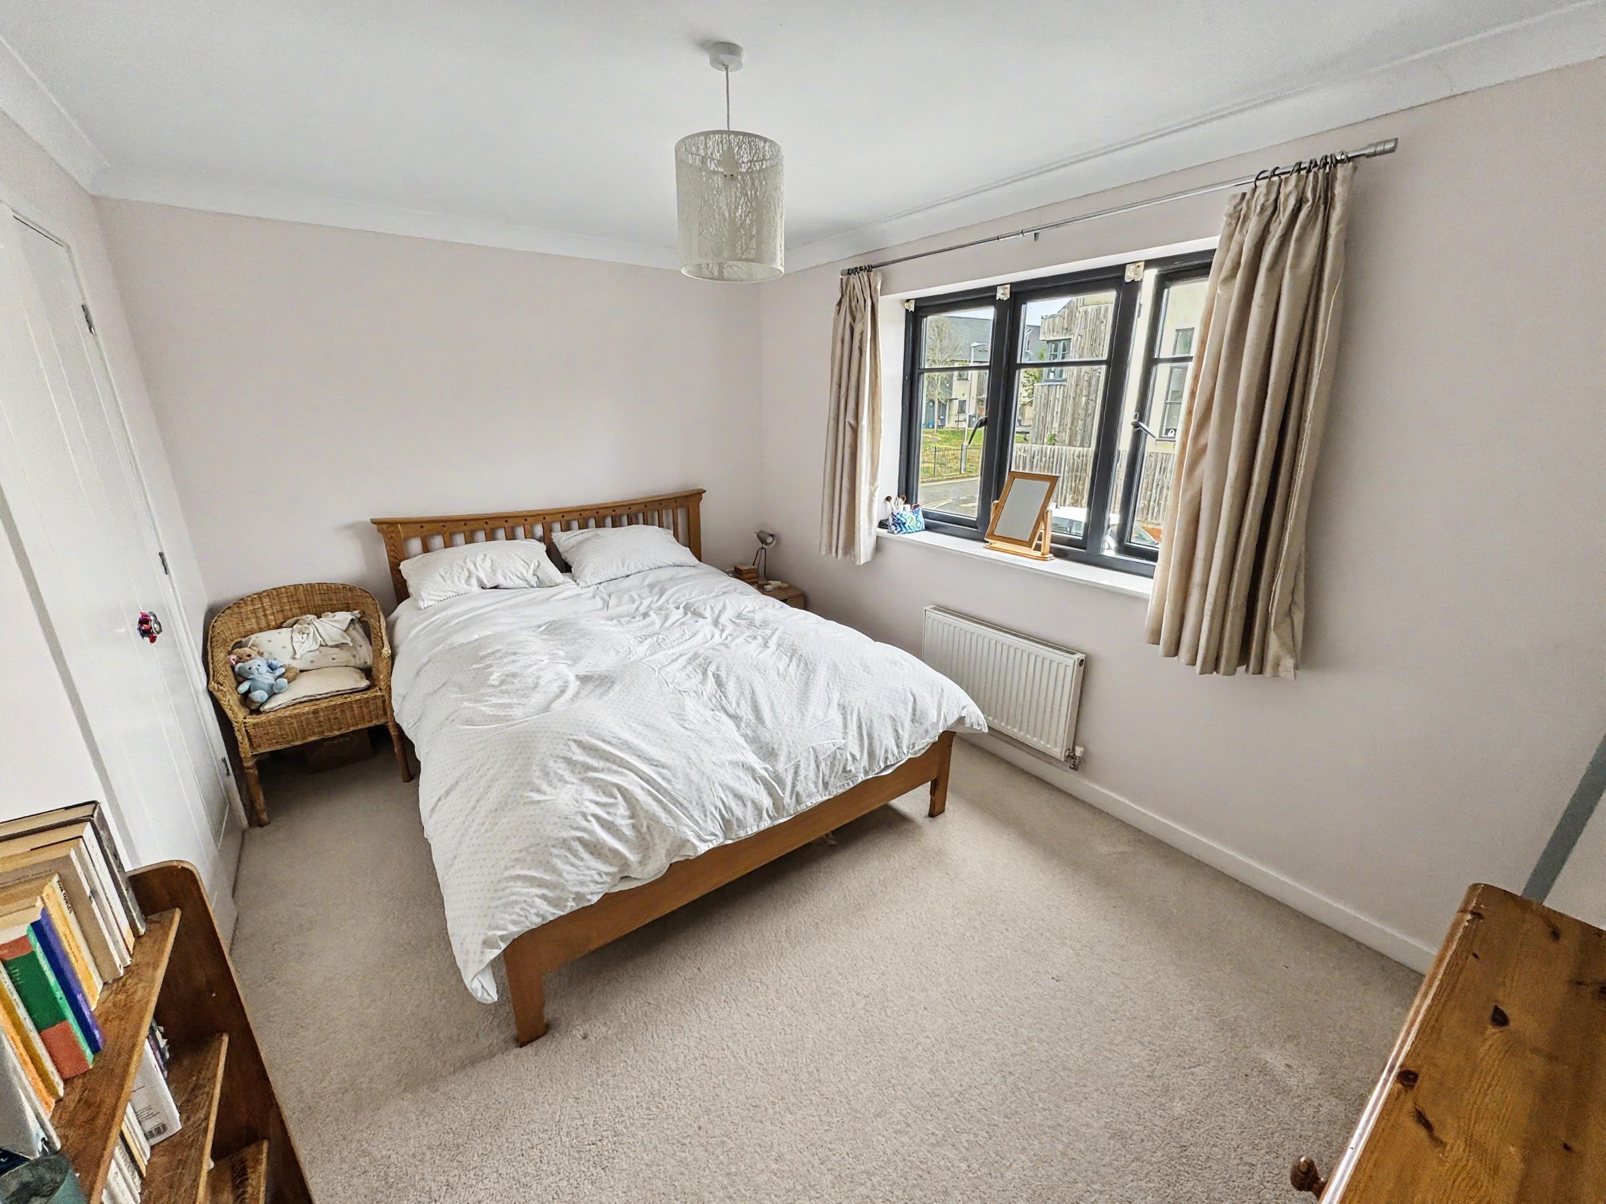
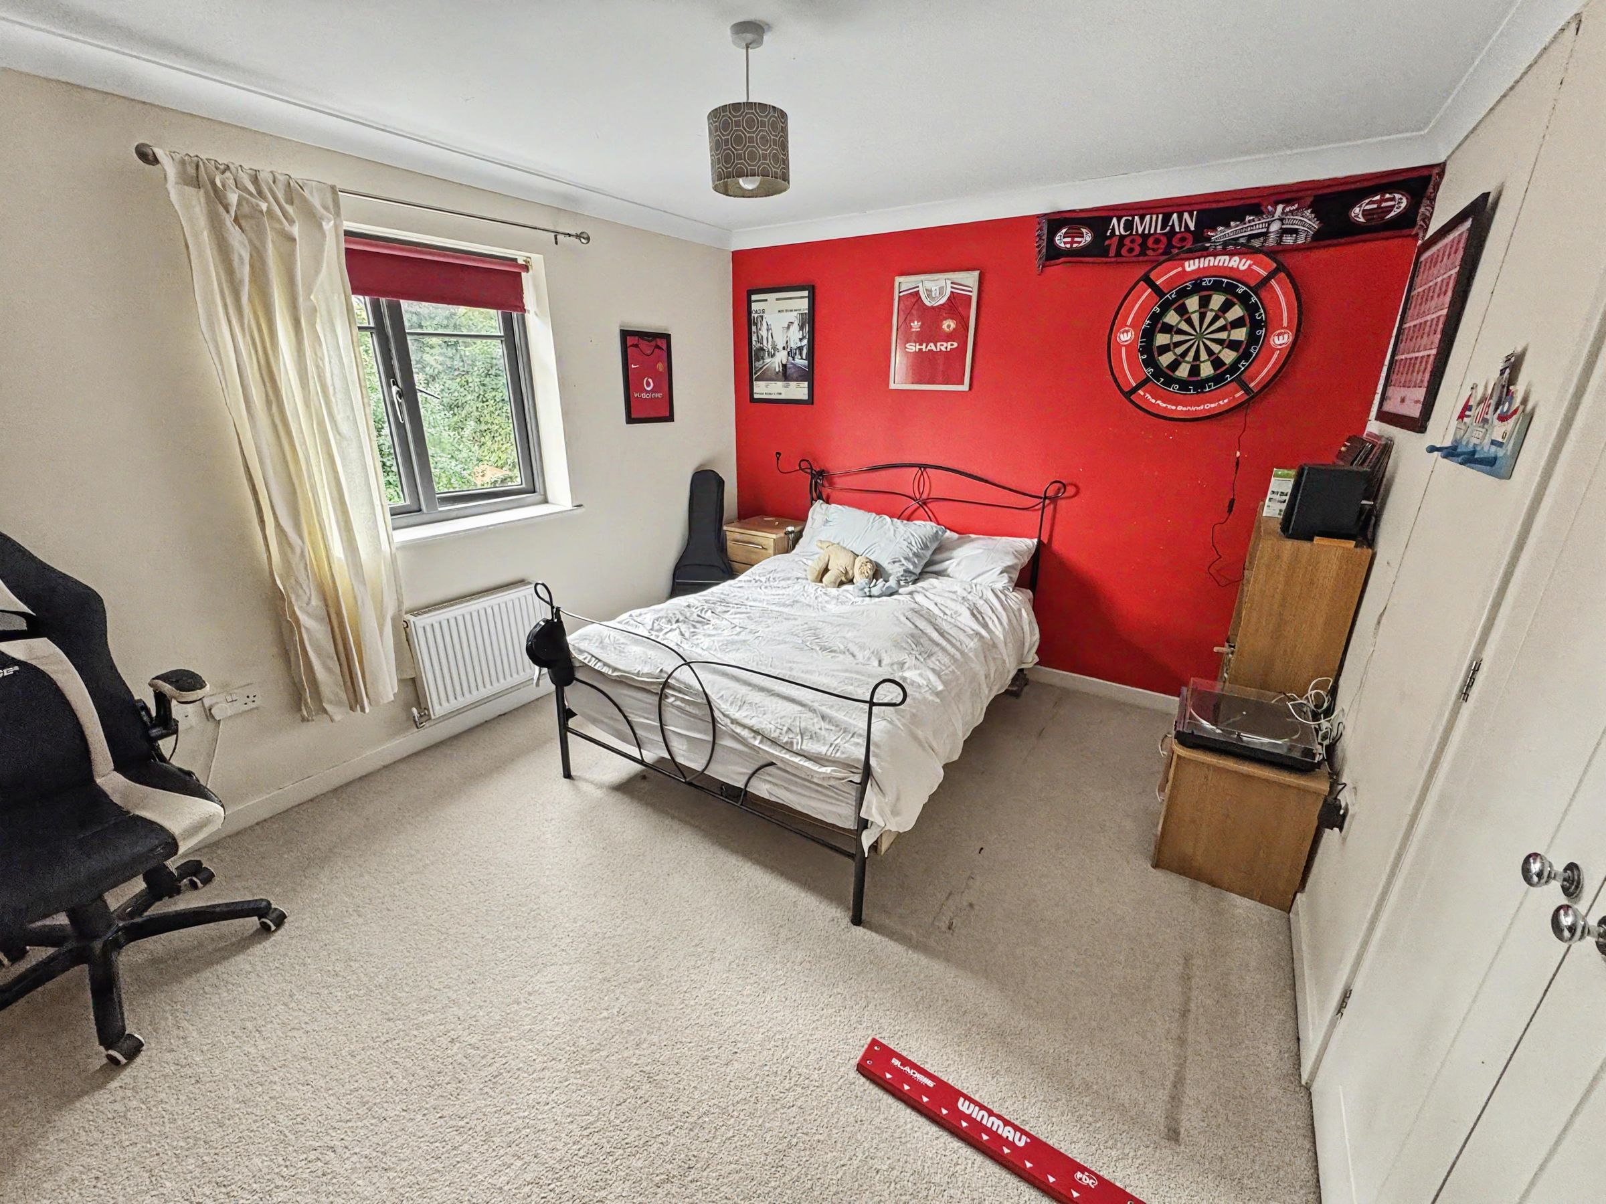
The principal bedroom is a generous double bedroom with a rear aspect window and a range of built-in wardrobes providing excellent storage. There is also a television point and radiator.
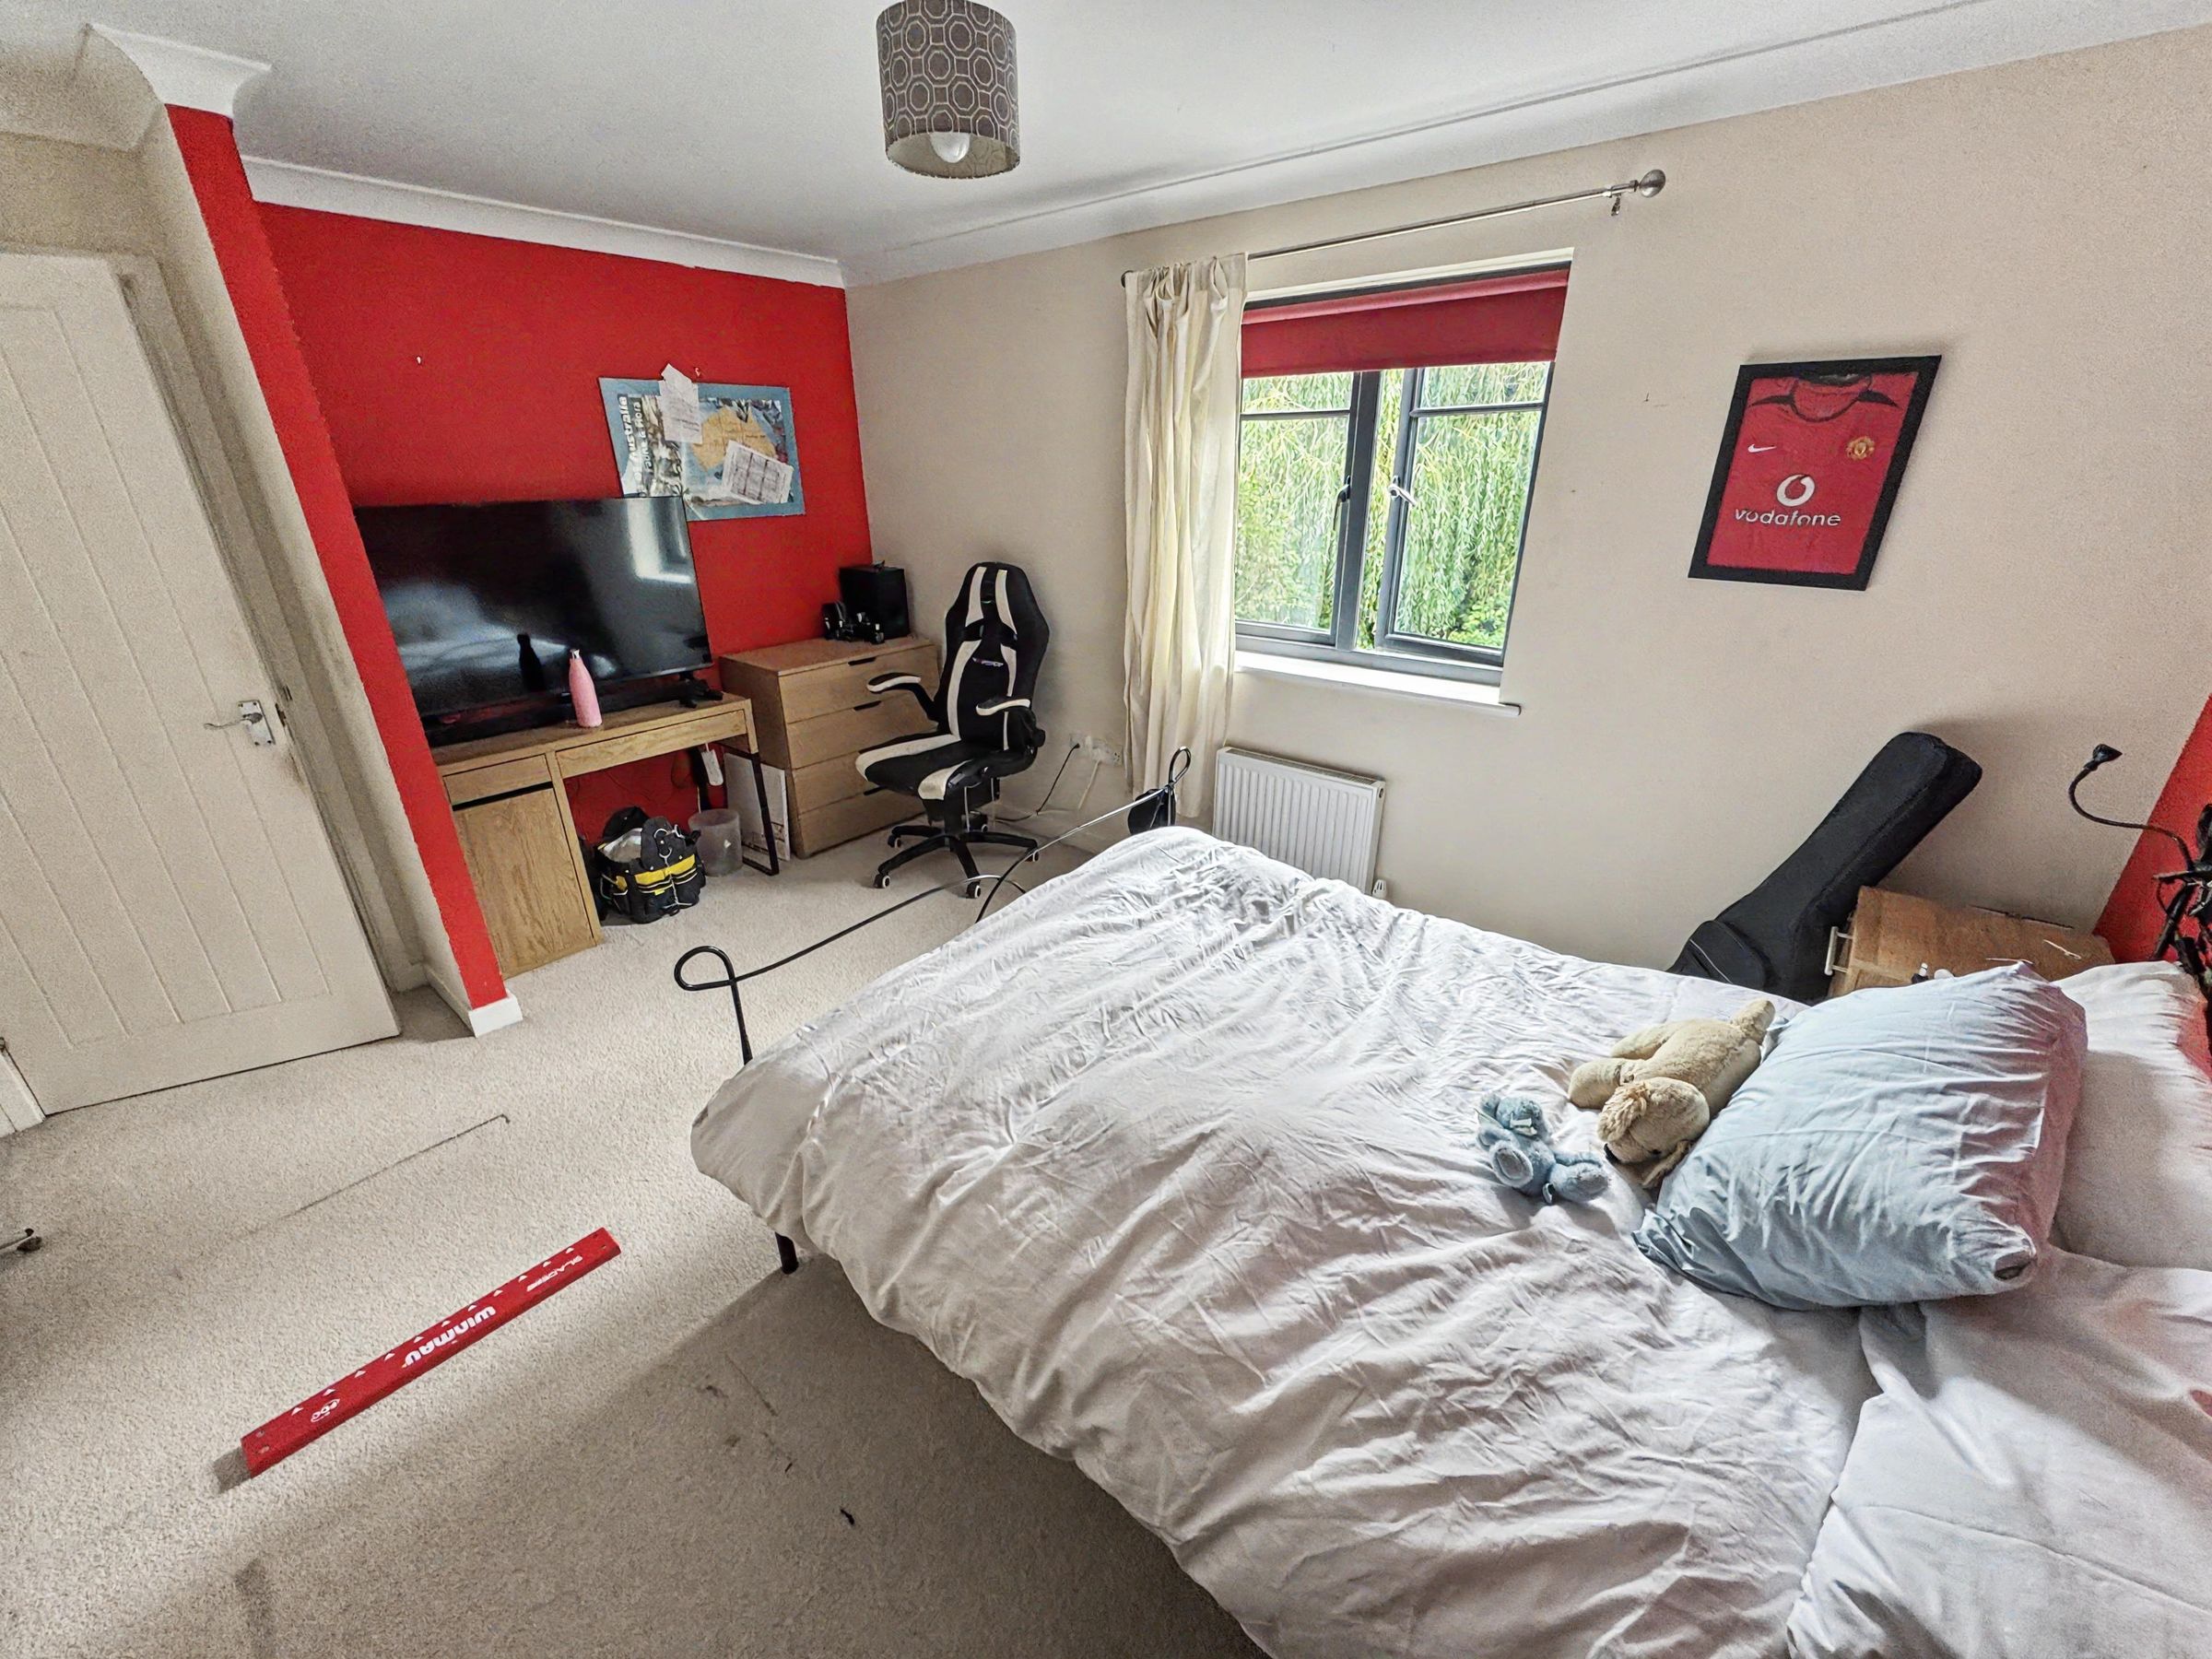
Bedroom Two is another good-sized double bedroom, again benefiting from built-in wardrobes, with a front-facing window, television point and radiator.
Bedroom Three is a versatile room which could be used as a bedroom, nursery, home office or dressing room. It has a rear aspect window and radiator.
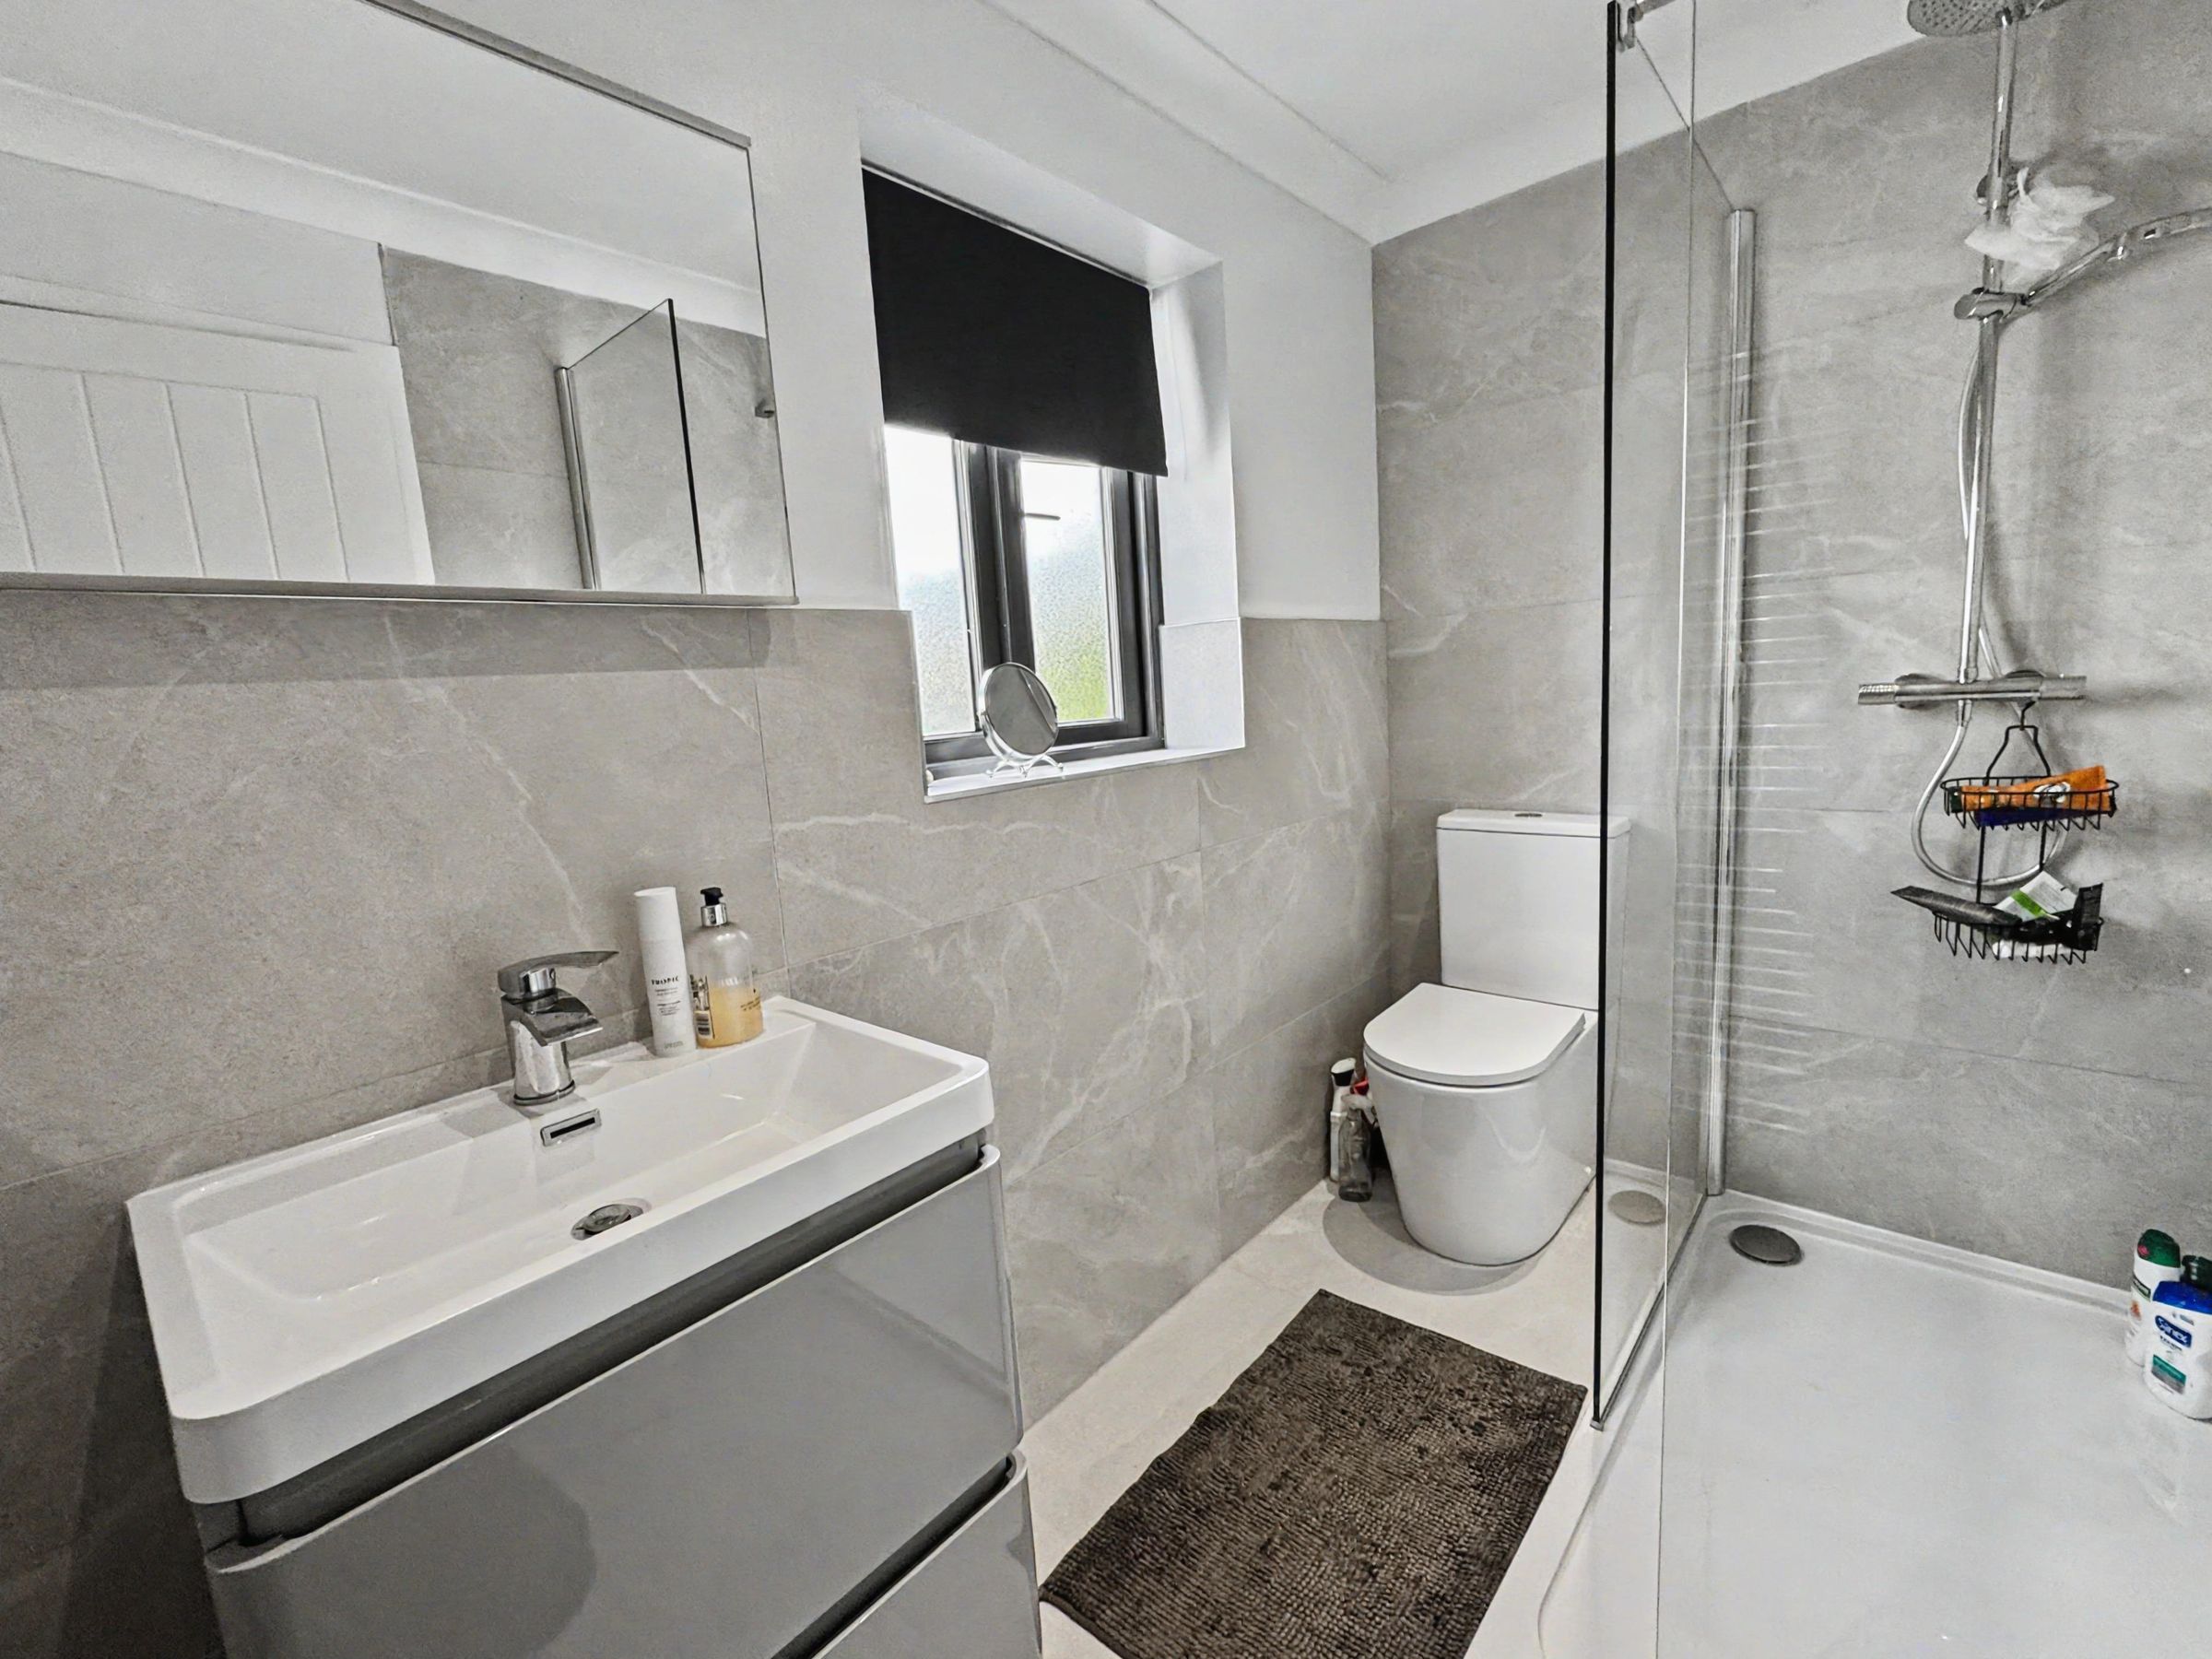
The modern family shower room is well appointed with a contemporary white suite comprising a vanity-style wash hand basin, WC and a separate low-step shower cubicle with rainfall shower head and additional shower attachment, together with part-tiled walls, tiled flooring, heated towel rail, shaver point, extractor fan and ceiling spotlights.
Outside
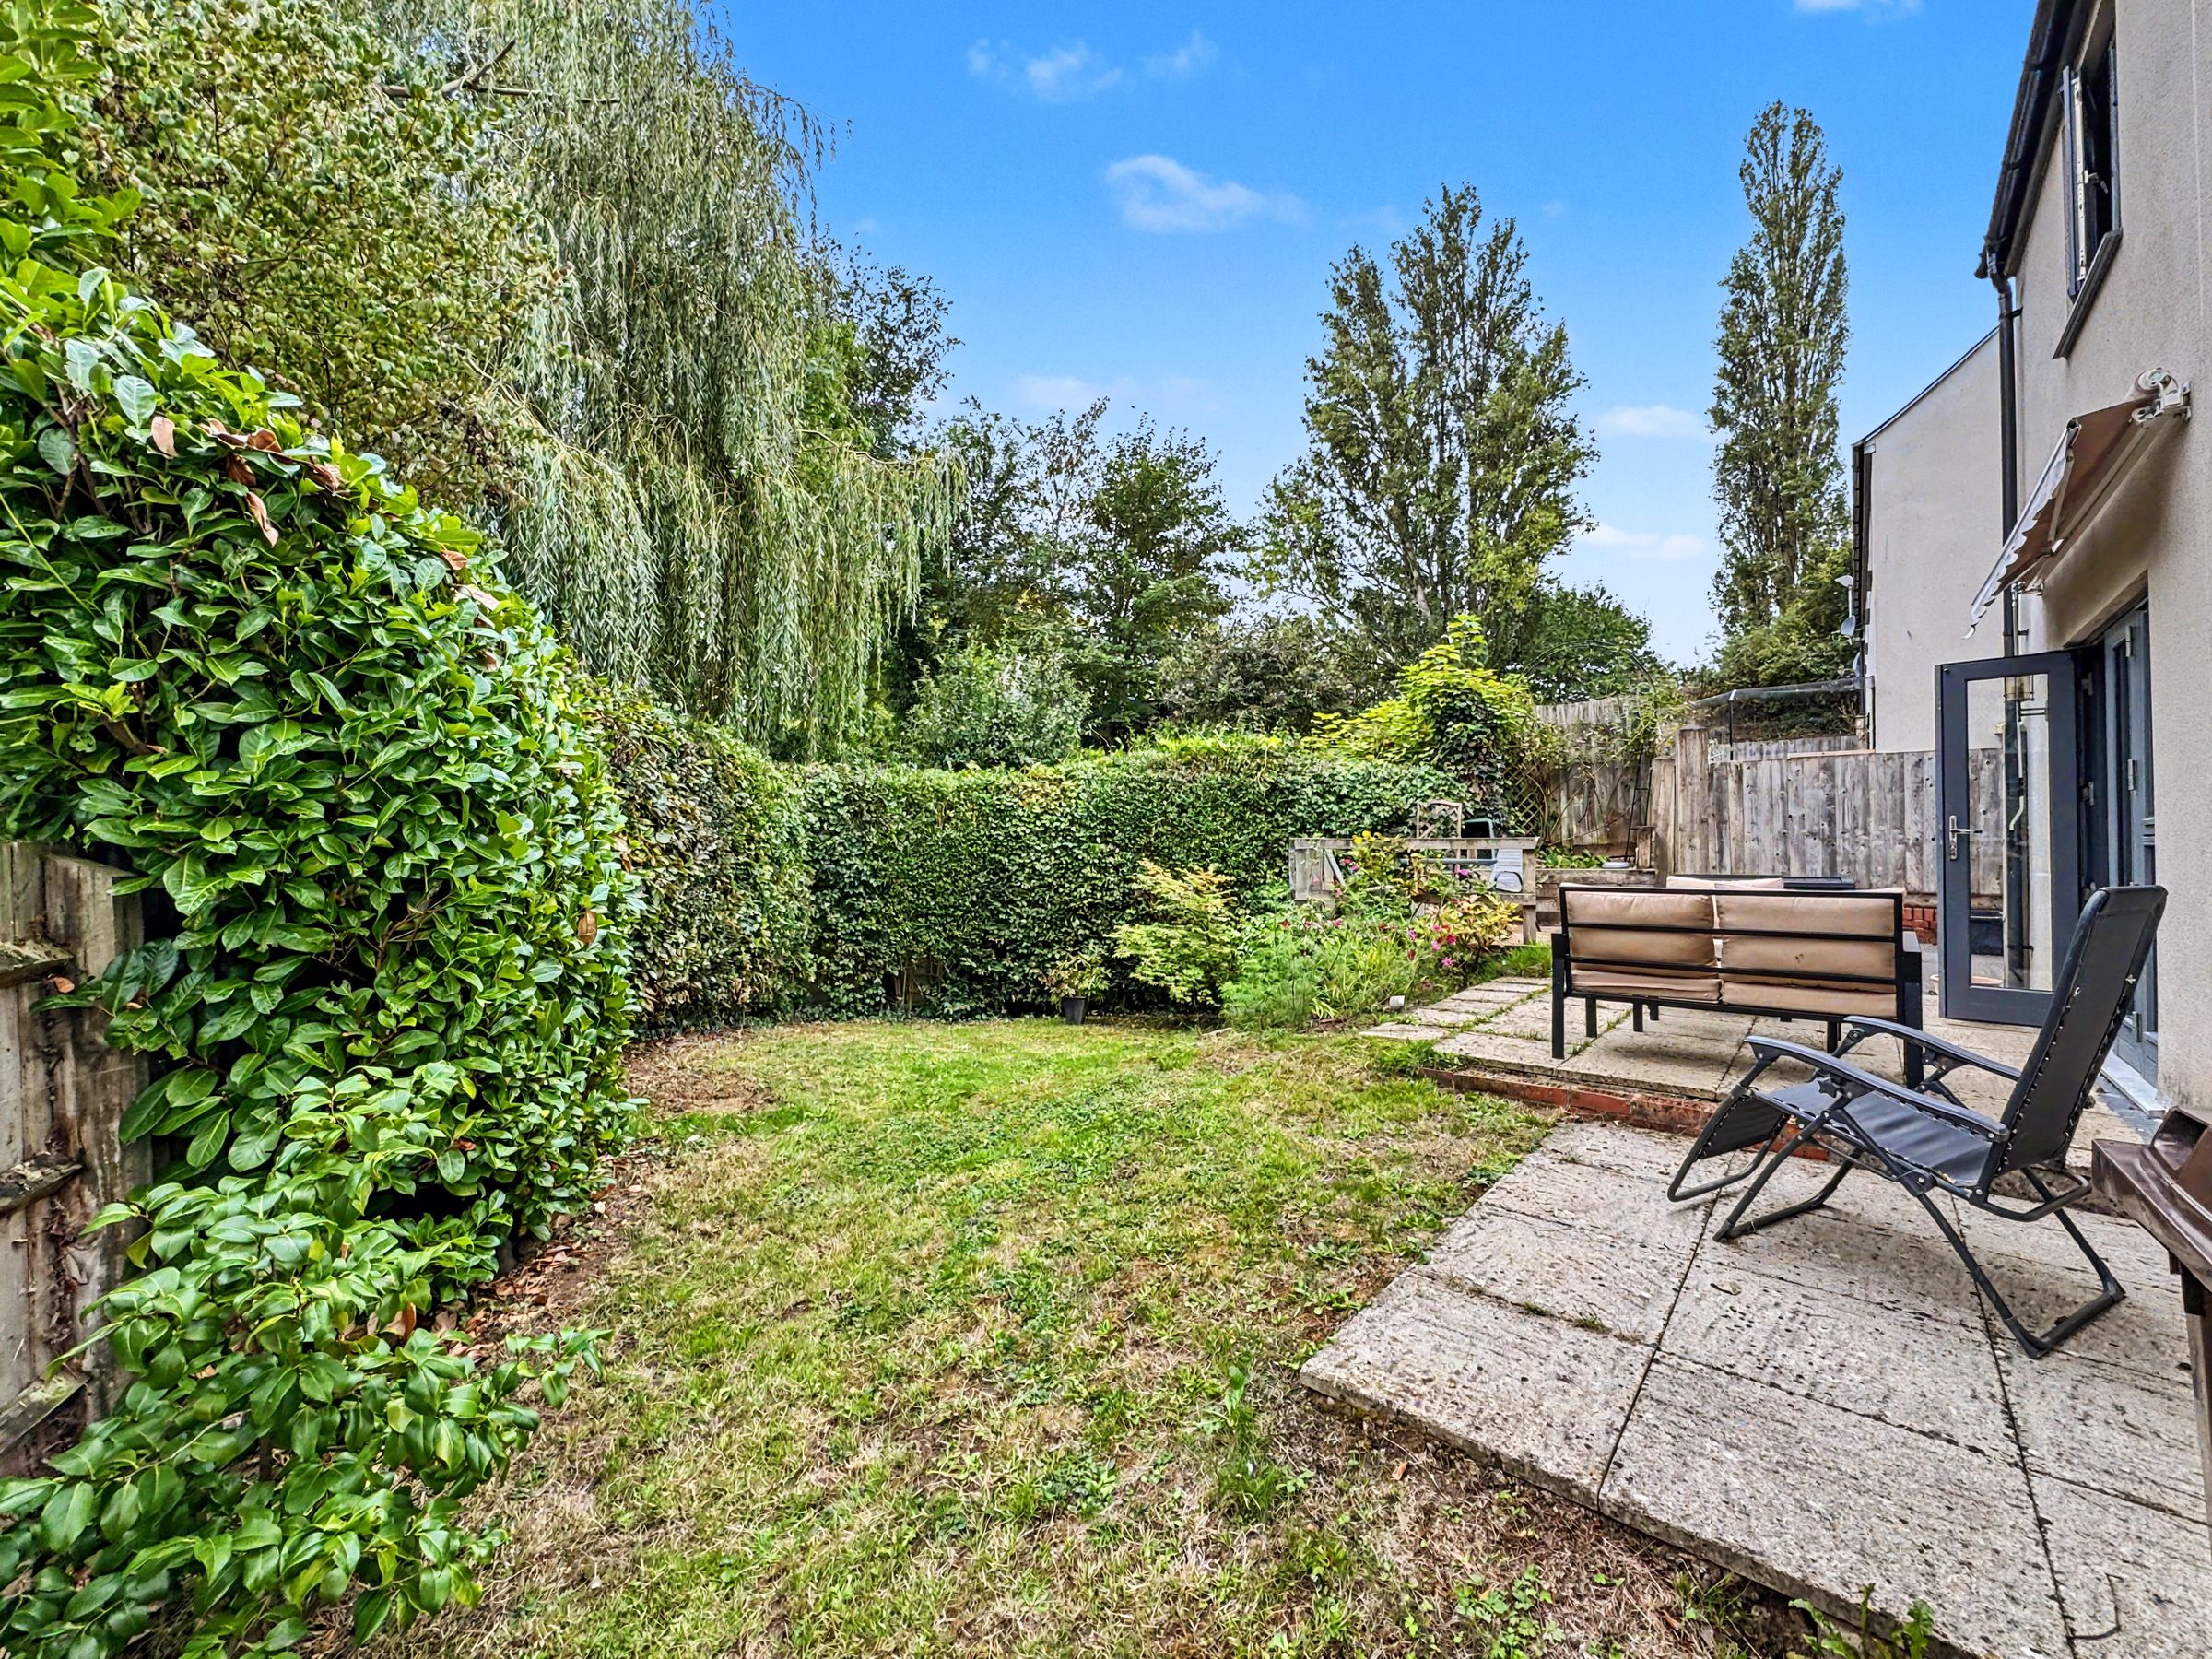
One of the property's less obvious attractions is the enclosed rear and side garden. The plot is triangular in shape, which creates a surprisingly generous and private garden that is difficult to appreciate from the front.
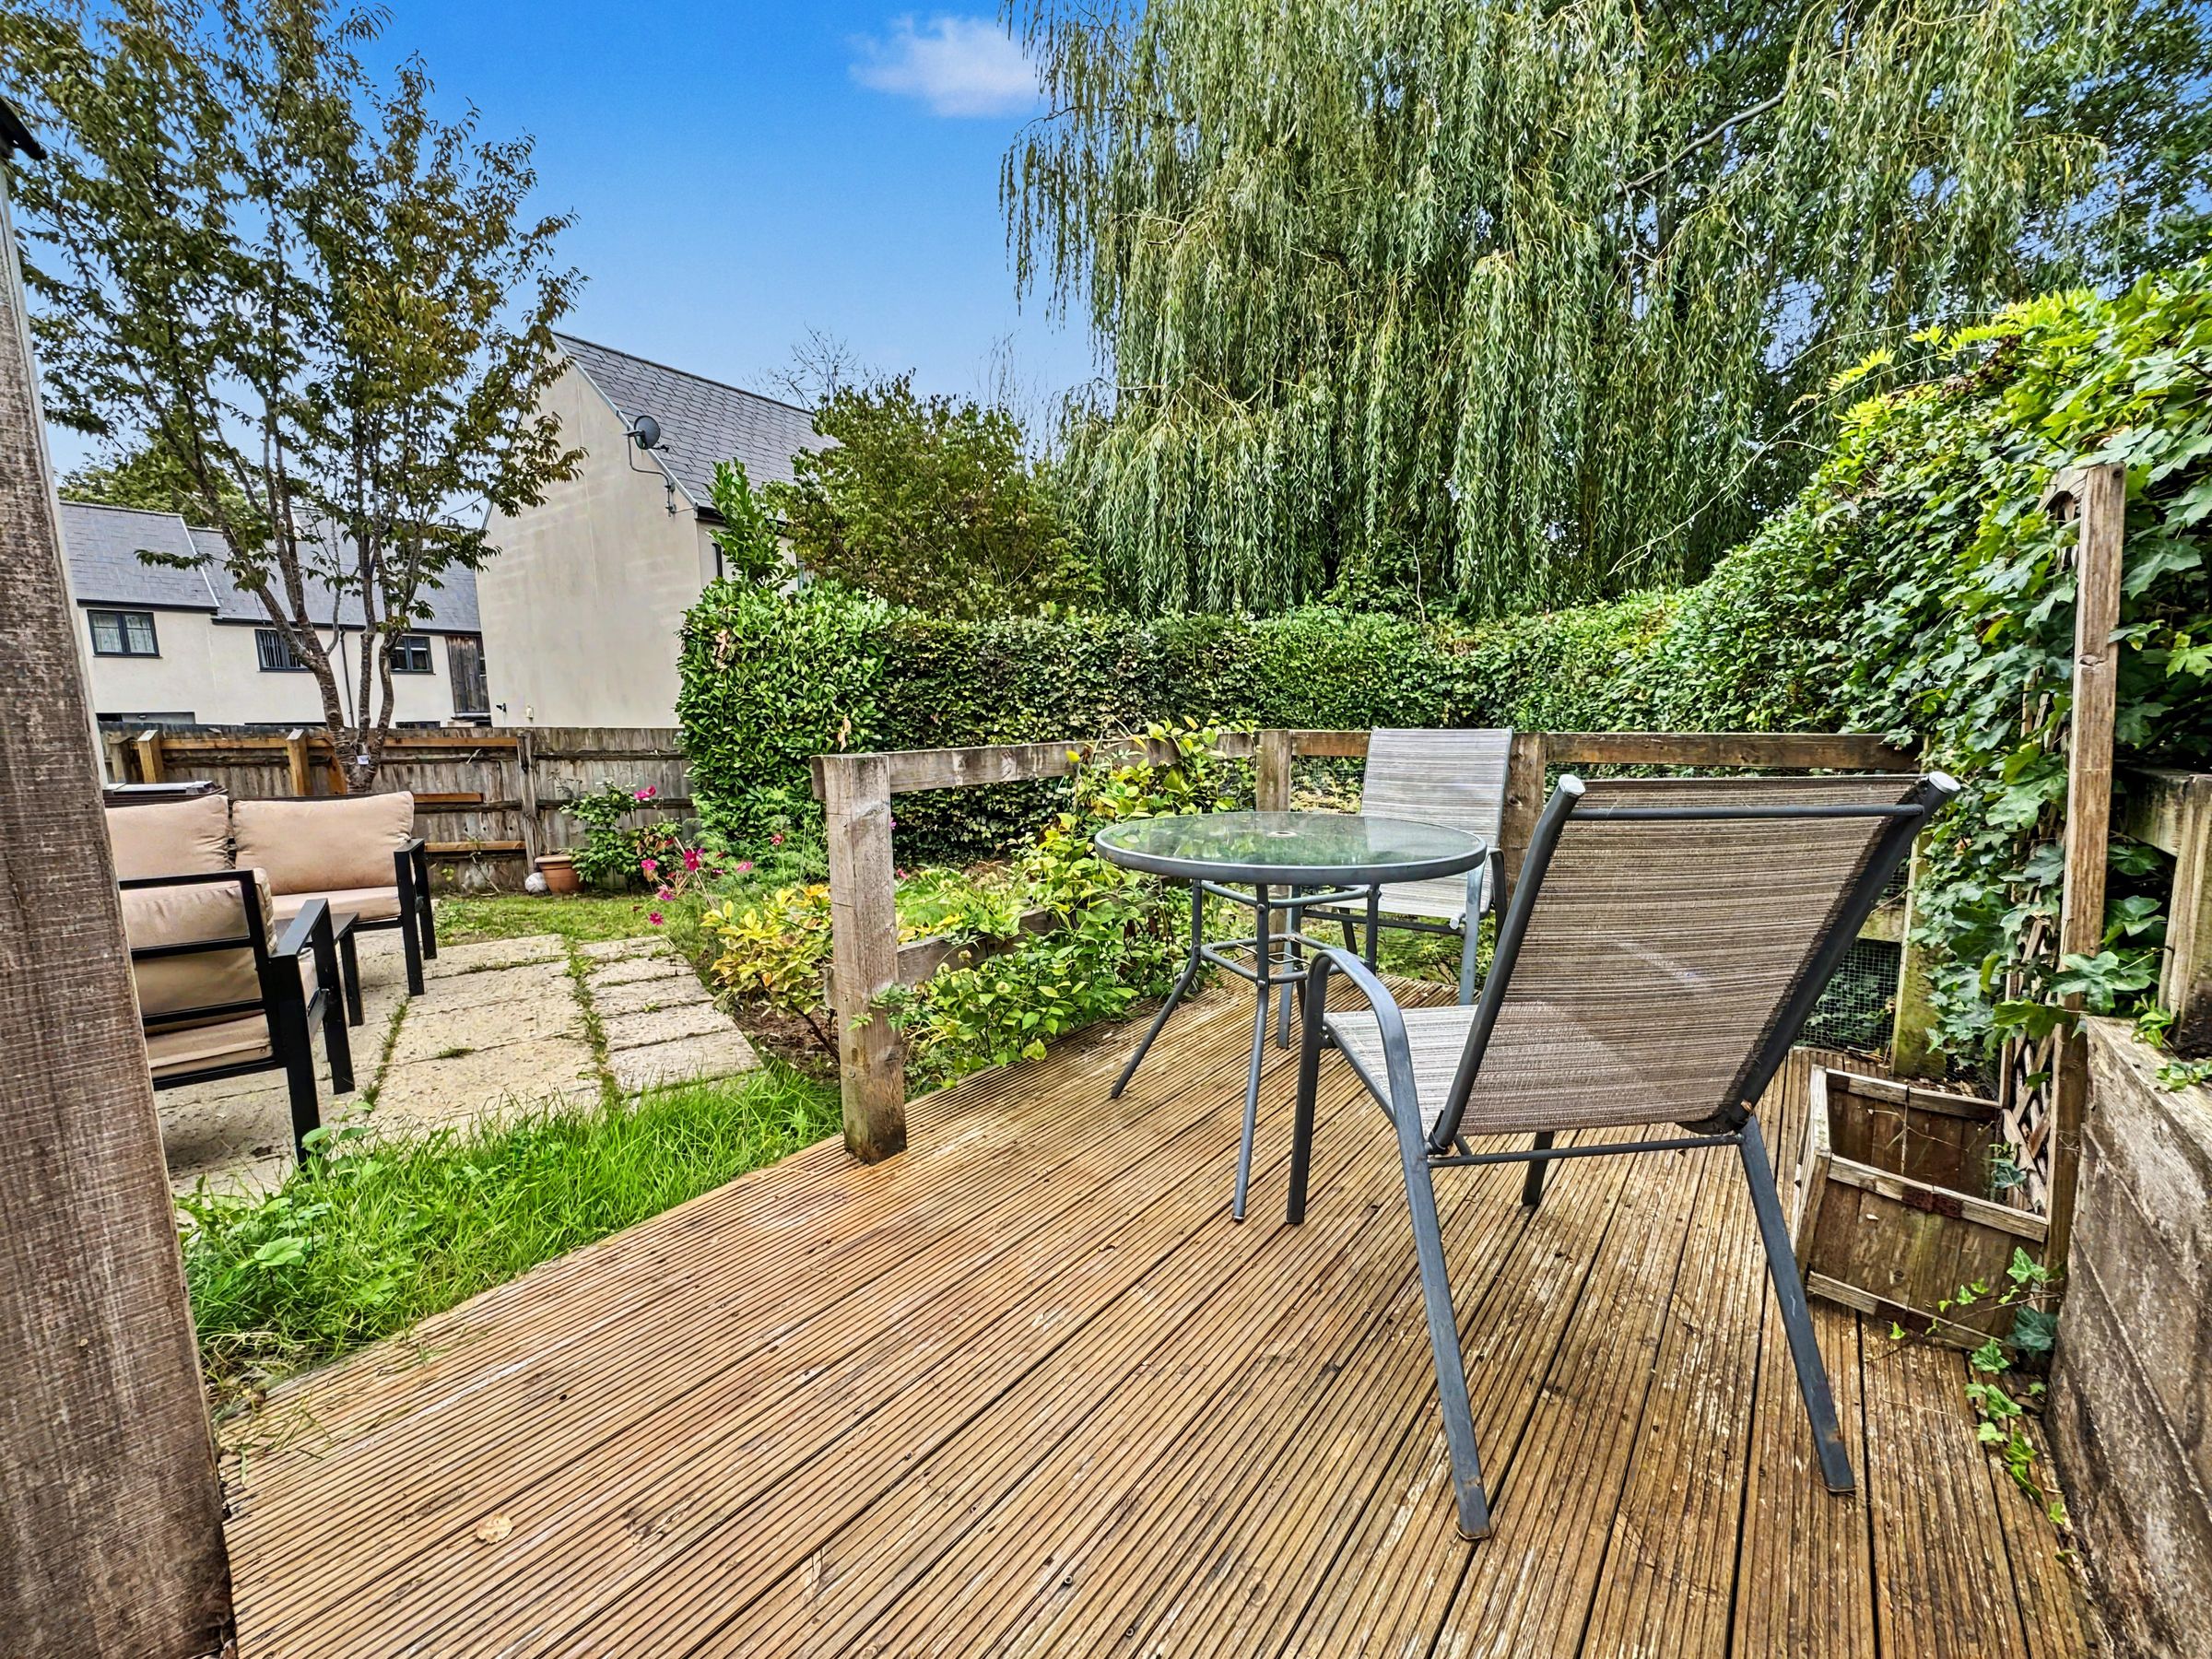
The garden is predominantly laid to lawn and is enclosed by mature planting and bushes, providing a good degree of privacy. A decked seating area and paved section create different areas for outdoor dining and relaxation, while the shape of the plot provides plenty of scope for enjoying the garden without requiring excessive maintenance.
The closed car port and adjoining hardstanding provide parking for two cars, an increasingly valuable feature for a property so close to the town centre.
With its modern accommodation, three bedrooms, excellent kitchen, generous lounge/diner, private enclosed garden and parking for two cars, this is a property that offers considerably more than might first meet the eye.
VIEWINGS Strictly by appointment with the award winning estate agents, Diamond Estate Agents
If there is any point, which is of particular importance to you with regard to this property then we advise you to contact us to check this and the availability and make an appointment to view before travelling any distance.
HELP WITH YOUR MORTGAGE?
At Diamond Estate Agents, we’re proud to work alongside the award‑winning Mortgage Quarter. Charlie is in branch to guide you through every stage of the home‑buying journey, keeping things straightforward and stress‑free. With expertise in affordability and budgeting, Charlie searches the entire market to help you secure the mortgage that truly fits your circumstances. We offer a free, no‑upfront‑cost chat to explore your options and see how we can help and support you with your home buying goals.
PLEASE NOTE Our business is supervised by HMRC for anti-money laundering purposes. If you make an offer to purchase a property and your offer is successful, you will need to meet the approval requirements covered under the Money Laundering, Terrorist Financing and Transfer of Funds (Information on the Payer) Regulations 2017. To satisfy our obligations, Diamond Estate Agents have to undertake automated ID verification, AML compliance and source of funds checks. As from1st May, 2024 there will be a charge of £10 per person to make these checks.
We may refer buyers and sellers through our conveyancing panel. It is your decision whether you choose to use this service. Should you decide to use any of these services that we may receive an average referral fee of £100 for recommending you to them. As we provide a regular supply of work, you benefit from a competitive price on a no purchase, no fee basis. (excluding disbursements).
Stamp duty may be payable on your property purchase and we recommend that you speak to your legal representative to check what fee may be payable in line with current government guidelines.
We also refer buyers and sellers to THE MORTGAGE QUARTER Financial Services. It is your decision whether you choose to use their services. Should you decide to use any of their services you should be aware that we would receive an average referral fee of £200 from them for recommending you to them.
You are not under any obligation to use the services of any of the recommended providers, though should you accept our recommendation the provider is expected to pay us the corresponding Referral Fee.
Key details
Broadband: up to 362mbps
Parking: Car port
Freehold
Council tax band C
Local authority: Mid Devon District Council
Additional information
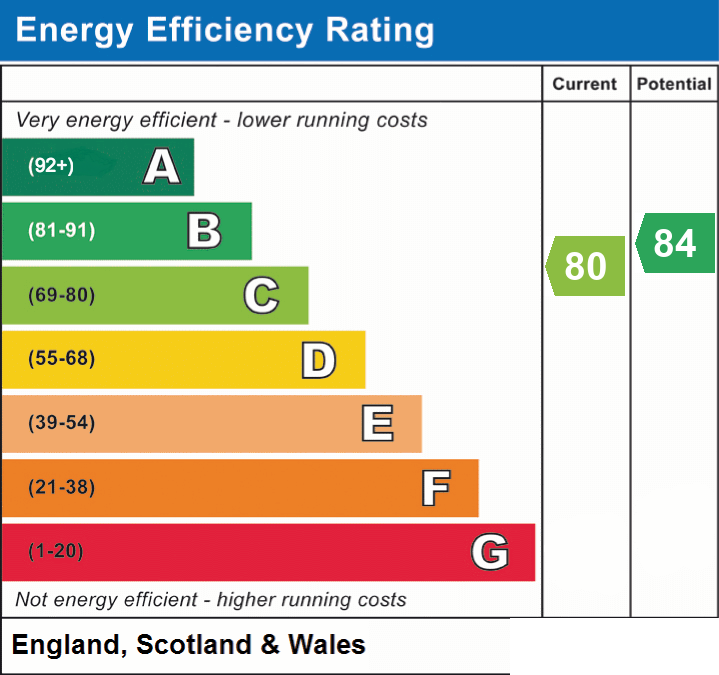
- Energy efficiency (current)
- C (80)
- Energy efficiency (potential)
- B (84)
- Construction materials
- Brick and block


Near the property
Properties you may like
Disclaimer - VIEWINGS Strictly by appointment with the award winning estate agents Diamond Estate Agents. If there is at any point, which is of particular importance to you with regard to this property then we advise you to contact us to check this and the availability and make an appointment to view before travelling any distance. PLEASE NOTE Our business is supervised by HMRC for anti-money laundering purposes. If you make an offer to purchase a property and your offer is successful, you will need to meet the approval requirements covered under the Money Laundering, Terrorist Financing and Transfer of Funds (Information on the Payer) Regulations 2017. To satisfy our obligations, Diamond Estate Agents will undertake automated ID verification, AML compliance and source of funds checks. As from 1st May 2024 there will be a charge of £10 per person to make these checks.